Interior and Exterior Views transitional-entry
Save17KAsk a Question18Print

Interior and Exterior Views Transitional Entry, Bridgeport

Photos by Robert Benson.
URL
http://www.tateburnsarch.com
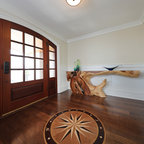
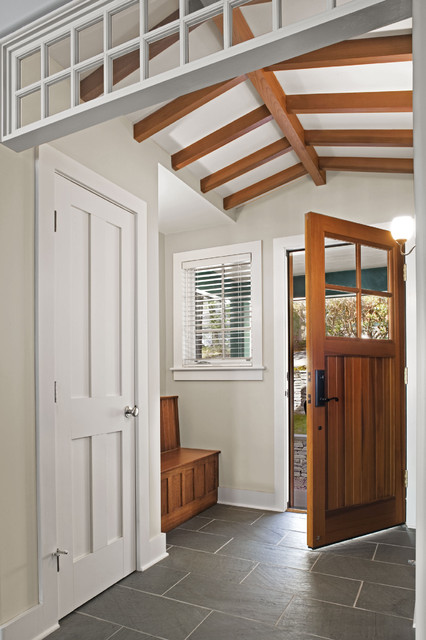
Single front door - transitional slate floor single front door idea in Bridgeport with a medium wood front door — Houzz

This photo has 18 questions

scrider101 wrote:
Door hardware - Can you please tell me the maker of the front door hardware?
    2 Comments
Thank you for reporting this comment. Undo
PRO
Tate + Burns Architects LLC

Hello, Thank you for your interest in our design. I do not recall the specific manufacturer of this front door hardware. However, Baldwin has a model, the Cody lever handle-set, that appears to be similar and is available in both black and oil rubbed bronze finish. I hope this helps.

Save    
Thank you for reporting this comment. Undo
scrider101
Thank you for your reply!
Save    
sallywoo55 wrote:
Nice entrance! What is the style/supplier of the shaker interior door?
    2 Comments
Thank you for reporting this comment. Undo
PRO
Tate + Burns Architects LLC
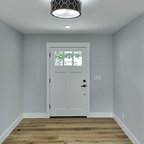
Hi, The front door was either custom fabricated by a local millwork shop that also did other interior millwork, or purchased by the owner,based on our design.
Save    
Thank you for reporting this comment. Undo
PRO
ETO Doors

If you need Solid, Contemporary, Fiberglass, White Primed, French, Interior, Entry, Barn, Pocket, Sliding, Commercial, Garage or Traditional doors, go tohttp://www.etodoors.comor call (888)Door ETO.

Save    
T Becker wrote:
Who makes the front door?
    2 Comments
Thank you for reporting this comment. Undo
PRO
Tate + Burns Architects LLC
Hi, The front door was custom fabricated by a local millwork shop that also did other interior millwork.
Save    
Thank you for reporting this comment. Undo
PRO
Transoms Direct
If you don't have a custom millworks shop in your area, we sell a transom model that is almost identical to the window you see in the foreground at top. It is our Traditional model TR-3, and you can see it here: http://goo.gl/mEl1Vr
Save    
vtohan wrote:
what color is the stain on the door? Thanks
    2 Comments
Thank you for reporting this comment. Undo
PRO
Tate + Burns Architects LLC
There is no stain on the door, it's a clear finish.
Save    
Thank you for reporting this comment. Undo
vtohan
Thank you.
Save    
wfmom wrote:
How do you build a vaulted ceiling like this into a 2 story house? It there dead space between the floors?
    2 Comments
Thank you for reporting this comment. Undo
PRO
Tate + Burns Architects LLC
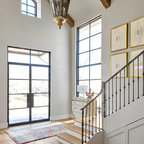
Hi, The main portion of the house has 9 foot ceilings. At the entrance, the lowest ceiling is above the bench (about 8 feet) and the high point of the pitched ceiling (with the beams) is at the 9 foot height. This provides a height transition zone from a more compressed entry of smaller spaces into the main portion of the floor. Yes, a portion of the ceiling area is "dead space", but it is used for mechanical systems (ductwork and piping, etc.). I hope this helps.
Save    
Thank you for reporting this comment. Undo
sallywahl
what kind of wood is the door and bench?
1 Like Save    
rathersaucy wrote:
what kind of wood is the door? - .
    1 Comment
Thank you for reporting this comment. Undo
PRO
Tate + Burns Architects LLC

Hello. That door is different from the one that we originally specified. The homeowners made a substitution during construction. Therefore I am not certain of the species.

Save    
stl1990 wrote:
Floor moulding size - What size floor moulding did you use with the 1 x 4 door/window moulding? I am having my moulding done exactly like yours. Thanks for your time to reply. Terri
    1 Comment
Thank you for reporting this comment. Undo
PRO
Tate + Burns Architects LLC

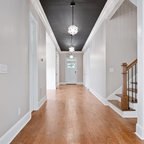
Hello Terri, I believe it is a 1 x 6 base. What I recommend is that you mock it up in the field before making a final decision, just to be sure that you get the proportions the way you want. I hope this helps. Thanks for your interest.

Save    
Ulli Bowen wrote:
What kind of shoe molding did you use?
    1 Comment
Thank you for reporting this comment. Undo
PRO
Tate + Burns Architects LLC

The shoe molding is a 3/4" quarter round. Thank you for your interest.

Save    
Ulli Bowen wrote:
What style trim is around the window and doors? Is it flat or groved?
    1 Comment
Thank you for reporting this comment. Undo
PRO
Tate + Burns Architects LLC

The trim is 1x4 clear, flat stock, for paint finish. Thank you for your interest.

Save    
glisse wrote:
What are the dimensions of the 4 panel interior door and manufacturer? - I love the interior 4 panel door with square sticking profile. Would you please share with me the manufacture and the height and width of the door? I would greatly appreciate if you would also share with me the manufacturer of the casing and whether you used a satin or polished finish for the hardware. The finish work is lovely. Thanks so much.
1 Like    1 Comment
Thank you for reporting this comment. Undo
PRO
Tate + Burns Architects LLC
The door is 2'-4" wide by 6'-8" tall, Shaker style, paint grade interior wood door. The manufacturer is no longer in business, but there are comparable models from many interior door manufacturers. The casing is 1x4 paint grade interior wood trim (clear poplar of C-select white pine, plain-sawn). The interior door hardware is satin nickel finish. Glad you like it.
1 Like Save    
Amanda Beckman wrote:
Bench - I'd love to know the dimensions of the bench set. Please and thank you. :-)
    1 Comment
Thank you for reporting this comment. Undo
PRO
Tate + Burns Architects LLC
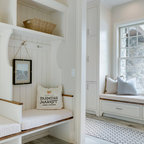
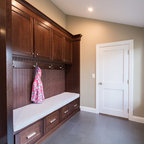
Hi Amanda, The overall bench width (side to side) is 4 feet. The seat height is 1'-6" above the floor. The seat back is another 1'-6" higher above the seat. The seat depth is 1'-7". The seat back is at a slight angle (over the height it slopes back about 2 inches). As it turns out, this seat was constructed by the same folks who built the beautiful kitchen--Crown Point Cabinetry--their Houzz page is here: http://www.houzz.com/pro/crwnptcabinetry/crown-point-cabinetry. I hope this helps.
Save    
Gail Tilsner wrote:
Where are the tile floors from?
    1 Comment
Thank you for reporting this comment. Undo
PRO
Tate + Burns Architects LLC
Hi, Sorry for the delay in replying. The tiles are Vermont Structural Slate "Unfading Green". I hope that this helps.
2 Likes Save    
houseplan wrote:
What color is the grout? - I will have a similar floor in my home, and would love to know the color of this grout. Thanks!
    1 Comment
Thank you for reporting this comment. Undo
PRO
Tate + Burns Architects LLC
Hi, Sorry for the delayed reply--it's a natural cement grout color. Works well with the VT Structural Slate, "Unfading Green" tile. But, we recommend that you check any color of grout with a test sample before doing the final installation--just to be sure that you like the color. I hope that this helps.
1 Like Save    
drifelli wrote:
What color is the walls
    1 Comment
Thank you for reporting this comment. Undo
PRO
Tate + Burns Architects LLC
Hi, The wall color is Benjamin Moore's "Revere Pewter". I hope that this helps.
2 Likes Save    
User wrote:
Tile floor - mfr and color/style plz - I like the gray color and texture. Would you recommend installing this beside a natural wood floor (lightly stained - like the color of the door and beams)?
    1 Comment
Thank you for reporting this comment. Undo
PRO
Tate + Burns Architects LLC
The tile is Vermont Structural Slate's "Unfading Green" slate tile. It looks great next to a wood floor, but it would be best for you to obtain other color samples within their line of standard colors. VSS has a number of color options, including some grays.
2 Likes Save    
greerhouse wrote:
love the door where is sit from?
1 Like    1 Comment
Thank you for reporting this comment. Undo
PRO
Tate + Burns Architects LLC
It was a custom made door.
Save    
phonoskept wrote:
How did you attach the ceiling beams?
    1 Comment
Thank you for reporting this comment. Undo
PRO
Tate + Burns Architects LLC
They were screwed in place and the countersunk screws were filled with matching wood plugs.
1 Like Save    
Amanda Beckman wrote:
;-) - Seat, I meant.
    Comment

What Houzzers are commenting on:

Jane Burnette added this to Douglas Do’s
Simple interior doors, minimal panels
lolode added this to The Ranch
Entrance slate look floor /wood color door

Browse over 25 million home design photos on Houzz

Show Room Colors

See More Transitional Single Front Door Photos

Modern Eloquent Park View
Santa Inez
Old Fourth Ward Home Remodel
Project Want That
Barrington, RI - Kitchen | Bath | Mudroom
Reston Lakefront Townhome Transitional First Floor