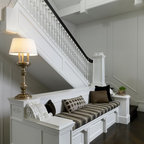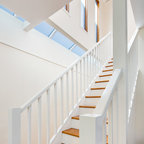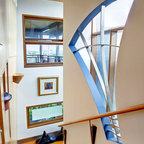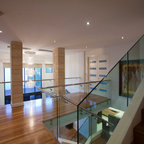

Harbour House Transitional Staircase, Sydney
Porebski Architects
Interior design Thomas Hamel
Photo: Justin Alexander
Interior design Thomas Hamel
Photo: Justin Alexander
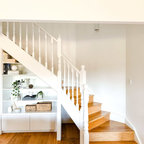
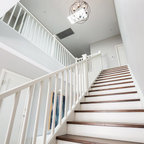
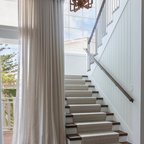
Example of a transitional wooden staircase design in Sydney — Houzz
Related Professionals in Sydney
This photo has 6 questions

mtartick wrote:
Like 2 Comments

ksonksen
what type of wood floor is this?
1 Like
Save

PRO
Porebski Architects
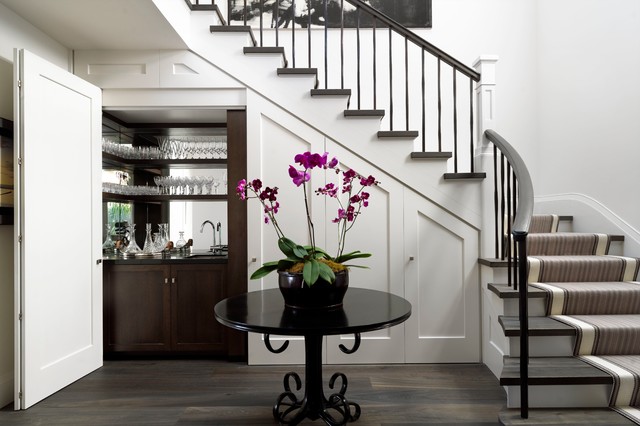
Hi Ksonksen, the bannister is made from forged steel and was custom made with a timber handrail on top. The timber floor is an engineered floor, 'tongue n groove' from Precision flooring in Sydney.
1 Like
Save
sathork wrote:
Like 1 Comment
PRO
Porebski Architects
Yes the timber on the treads is the same as the floor to keep it consistent. This available from Tongue n Groove and they have the stains available.
Like
Save
Don’t have one wrote:

PRO
Oak & Broad
From previous comments ""The timber floor is an engineered floor, 'tongue n groove' from Precision flooring in Sydney.""" Sbialow, an Engineered White Oak floor with a custom site finished stain would give you this look.
4 Likes
Save
amyksaver wrote:
Like Comment

Bradford & Kent Home Remodeling wrote:
Like Comment
Mark Kremers wrote:
Like Comment
What Houzz contributors are saying:

Becky Harris added this to 10 Great Ideas for What Lies Beneath (the Stairs)
3. Home bar. For big entertainers, it’s nice to have a spot to pour your friends a drink as they enter the house. This one even has a sink. Another fun thing about this particular under-stair bar is that when the paneled door is closed, it’s concealed in a secret Prohibition-style way.

Affecting Spaces Design Studio added this to How to Update Your Stairs and Railings
4. Material MattersAnother fantastic way to spruce up a traditional or modern staircase is by bringing in a new material for the balusters. Adding iron or steel to the railing can change the entire look and character of your stairs.

Suzanne Ennis added this to 25 Home Bars Stashed Under the Stairs
14. Beneath the curved staircase of a Porebski Architects-designed house on Australia’s Sydney Harbor, white hinged doors open to reveal a contrasting dark-wood wet bar.
What Houzzers are commenting on:

Jenny Furber added this to Under Stairs Wine Bar
We don't have space for this but could consider one cabinet under the short part of the wall under stairs to maximize space

Joe Choy added this to Joe's ideas
Looking or for L shaped bar idea