
Italian Embassy Villa
Koichi Mori / Kismet Productions (c) 2017 Houzz Japan
What Houzz contributors are saying:

Karen Severns added this to An Early Synthesis of East-West Design: Antonin Raymond
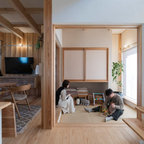
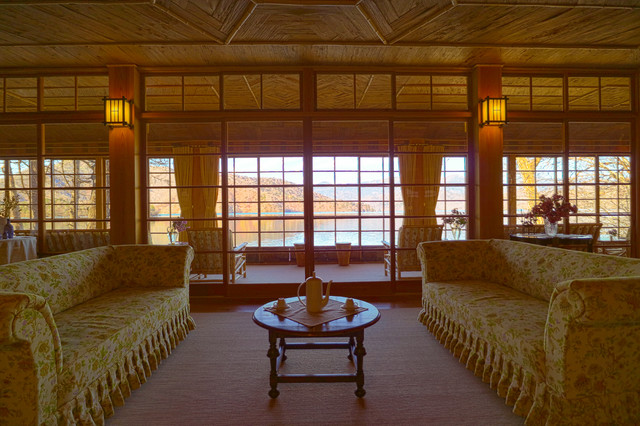
At the time the villa was built, the arrangement of rooms and the flow of space between them was considered unusual. But it’s clear that Raymond’s intention was to encourage greater informality in the flow of social interactions. One enters the villa by stepping up into a traditional genkan entry hall, and then directly into the living room in the center of the building, which faces west.
What Houzzers are commenting on:

高橋氏 added this to bnshf034さんのアイデアブック
東西の建築文化を見事に融合させた、レーモンド設計《旧イタリア大使館別荘》
kamimura4727 added this to レーモンド設計《旧イタリア大使館別荘》
建てられた当時は、この別荘の部屋の配置や空間の流れかたは珍しいものと受け止められた。しかし、人と人とのよりインフォーマルな関わりかたをつくることがレーモンドの意図であったことは明らかだ。ステップを上がって伝統的な玄関から中に入ると、すぐに家の中央にあるリビングルームへと続く。大きな窓は西に面している。
kamimura4727 added this to 旧イタリア大使館別荘
ステップを上がって伝統的な玄関から中に入ると、すぐに家の中央にあるリビングルームへと続く。大きな窓は西に面している。