
Italian Embassy Villa
Koichi Mori / Kismet Productions (c) 2017 Houzz Japan
What Houzz contributors are saying:

Karen Severns added this to An Early Synthesis of East-West Design: Antonin Raymond
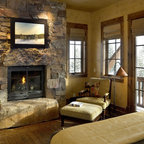
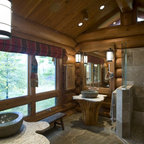
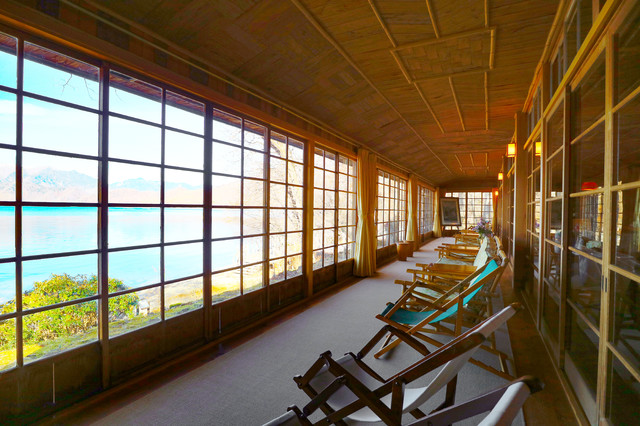
All four of these first-floor rooms offer splendid views of the lake from expansive windows and a front veranda that runs 8⅞ by 55¾ feet (2.7 by 17 meters), nearly the entire length of the villa. The veranda is enclosed by sliding doors and shutters, but these slide back on warm days to allow a full embrace of the landscape. The effect of the view from within the building is extraordinary. The Japanese call this framing of nature shakkei, or borrowed scenery.
What Houzzers are commenting on:

kamimura4727 added this to レーモンド設計《旧イタリア大使館別荘》
1階の4つの部屋ではいずれも、大きな窓とベランダから湖の素晴らしい眺めが見える。正面(湖側)のベランダは2.7×17メートルで、建物のほぼ全長に延びている。ベランダは引き戸と雨戸で覆われているが、暖かい日にはこれらを開け放ち、風景をじかに楽しむことができる。室内からの眺めが生み出す効果は絶大だ。日本の伝統的な「借景」の考え方が生きている。
oxskr added this to oxskr's ideas
потолки - офрмление
kamimura4727 added this to 旧イタリア大使館別荘
1階の4つの部屋ではいずれも、大きな窓とベランダから湖の素晴らしい眺めが見える。正面(湖側)のベランダは2.7×17メートルで、建物のほぼ全長に延びている。ベランダは引き戸と雨戸で覆われているが、暖かい日にはこれらを開け放ち、風景をじかに楽しむことができる。室内からの眺めが生み出す効果は絶大だ。日本の伝統的な「借景」の考え方が生きている。