
Kitchen Ideas & Designs
Refine by:
Budget
Sort by:Popular Today
24041 - 24060 of 2,295,961 photos
 Western Products
Design by: Bill Tweten, CKD, CBD
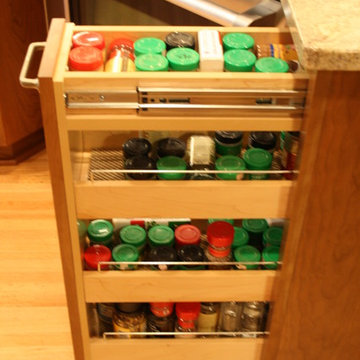
A traditional look is captured here in this Crystal kitchen. Keyline Cahill styled doors are inset into cabinet frames and finished in a breezewood with a flat sheen on cherry wood then accented with antique silver knobs and pulls. Roll out shelves are used in the tall pantry cabinet providing easy access and a pull out spice drawer is perfect for a small space near the range. Neptune Bordeaux granite features swirls of creams and browns adding movement and energy to this kitchen.
 Jacobson
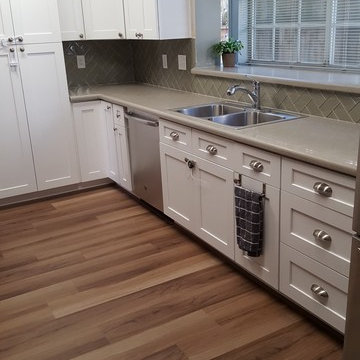
Mid-sized minimalist u-shaped vinyl floor and brown floor eat-in kitchen photo in Houston with a drop-in sink, white cabinets, granite countertops, gray backsplash, glass tile backsplash, stainless steel appliances and gray countertops
Find the right local pro for your project
 User
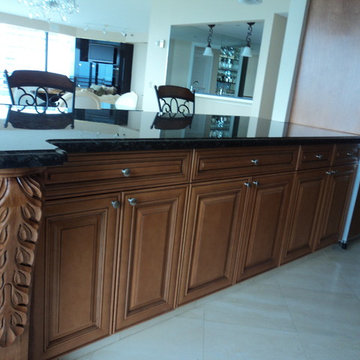
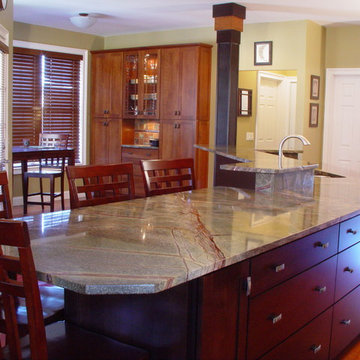
UserExample of a large classic eat-in kitchen design in New York with shaker cabinets, granite countertops, stainless steel appliances and an island

 Marie Flanigan Interiors
Inspiration for a transitional medium tone wood floor kitchen remodel in Houston with a single-bowl sink, recessed-panel cabinets, blue cabinets, multicolored backsplash, stainless steel appliances and an island
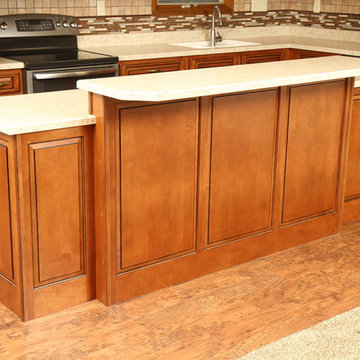
 Kitchen Solvers of Sioux Falls
This kitchen was remodeled by installing new custom cabinets.
Example of a mid-sized minimalist l-shaped eat-in kitchen design in Other with a drop-in sink, medium tone wood cabinets, stainless steel appliances and an island
Example of a mid-sized minimalist l-shaped eat-in kitchen design in Other with a drop-in sink, medium tone wood cabinets, stainless steel appliances and an island
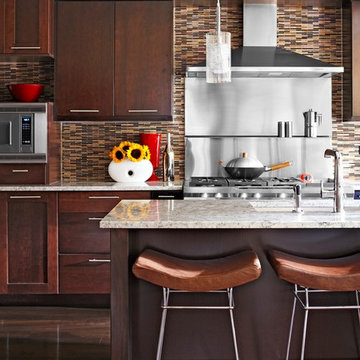
Open concept kitchen - contemporary galley open concept kitchen idea in Other with an undermount sink, recessed-panel cabinets, dark wood cabinets, marble countertops, brown backsplash, mosaic tile backsplash and stainless steel appliances

Sponsored
Columbus, OH

Hope Restoration & General Contracting
Columbus Design-Build, Kitchen & Bath Remodeling, Historic Renovations
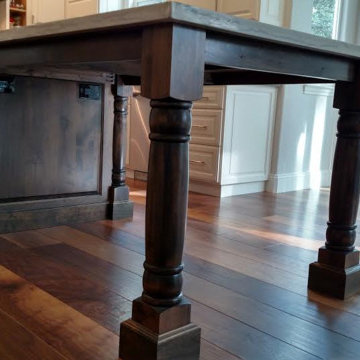
 Graeson Xander Design Build
Walnut Kitchen Island
Kitchen - traditional medium tone wood floor kitchen idea in Sacramento with marble countertops
Kitchen - traditional medium tone wood floor kitchen idea in Sacramento with marble countertops
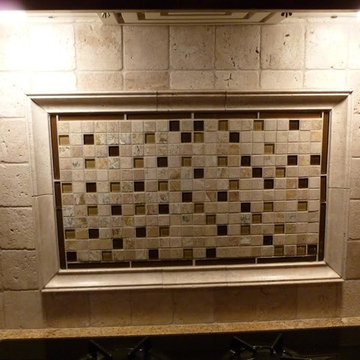
 Marathon Services, LLC
Kitchen photo in Milwaukee with granite countertops, beige backsplash and stone tile backsplash
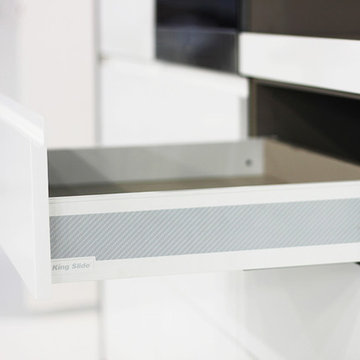

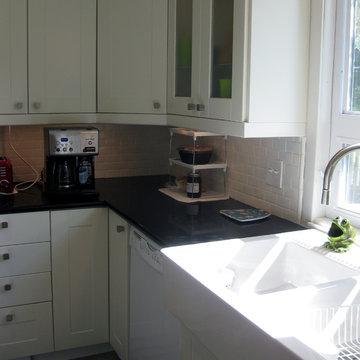
 DIAG Studios
White IKEA Akurum Kitchen Cabinets, IKEA Domsjo Sink, IKEA Renlig Dishwasher, Engineered Plank Cork Flooring, LED Undercabinet Lighting, Engineered Quartz Counter top.
Photography by Marcy Giannunzio

 Linda Henke
First floor make over included removing walls that divided the kitchen, dining and living spaces. Full gut demolition to the kitchen and bathroom gave way to a whole new updated look throughout.
 HomeClick

A beautiful representation of a farmhouse-styled kitchen / dining room area. The knotty pine cabinetry and farmhouse table typify the chic, charming, and country appeal of farmhouse styling!


 Korel Home Designs
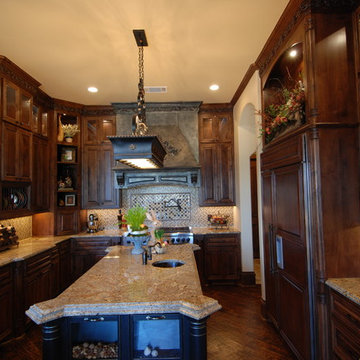
Korel Home Designs, Actually, this is what we call European Old World but that's not a choice in the "Style" selection so I just picked Traditional.
Large elegant u-shaped dark wood floor eat-in kitchen photo in Dallas with granite countertops, brown backsplash, glass tile backsplash and stainless steel appliances
Large elegant u-shaped dark wood floor eat-in kitchen photo in Dallas with granite countertops, brown backsplash, glass tile backsplash and stainless steel appliances
 Eldan Homes
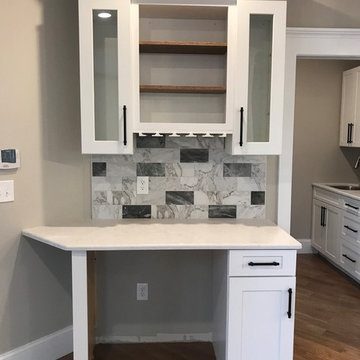
Huge arts and crafts galley open concept kitchen photo in New York with a farmhouse sink, recessed-panel cabinets, white cabinets, granite countertops, multicolored backsplash, mosaic tile backsplash, stainless steel appliances, an island and white countertops
 Neff of Fort Lauderdale
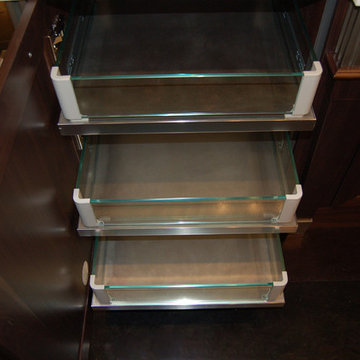
This mix of transitional and contemporary adds a touch of freshness by still keeping a classic look
Transitional kitchen photo in Miami
Transitional kitchen photo in Miami
 Powell Construction

This contemporary kitchen has some unique features. The island has 3 levels – a lower level Calcutta marble countertop for prepping, rolling, or mixing; a mid-level with the same height and material as the main perimeter countertops (Caesarstone “Blizzard”); and a slightly higher level made with a custom-designed maple table that fits over the end of the island counter.
Although the custom table required extra time and consideration, the challenge to design it was well worth it. It is a pivotal element in the space and is both highly functional and aesthetic. Its inventive flexible design allows it to be moved to any side of the island. Moreover, by simply adding a leg, it easily converts into a free-standing table that can be positioned anywhere in the room. This flexibility maximizes its versatility. It can be arranged so guests can dine in close proximity to family members or it can be relocated where food and drinks can be served off to the side and out of the way.
The table’s custom maple finish ties in well with the existing fireplace and bookshelf in the sitting room.


 Entre Nous Design
Entre Nous Design

Open concept kitchen - mid-sized transitional l-shaped brick floor open concept kitchen idea in New Orleans with a farmhouse sink, raised-panel cabinets, white cabinets, marble countertops, white backsplash, porcelain backsplash, stainless steel appliances and an island
Open concept kitchen - mid-sized transitional l-shaped brick floor open concept kitchen idea in New Orleans with a farmhouse sink, raised-panel cabinets, white cabinets, marble countertops, white backsplash, porcelain backsplash, stainless steel appliances and an island

1203