
Kitchen Ideas & Designs
Refine by:
Budget
Sort by:Popular Today
26281 - 26300 of 2,295,948 photos


Find the right local pro for your project
 Potter Construction Inc

Long, deep drawers under the range provide additional storage for cookware. Luna, a mini dachshund owned by a member of the design team, has tagged along for the photo shoot.
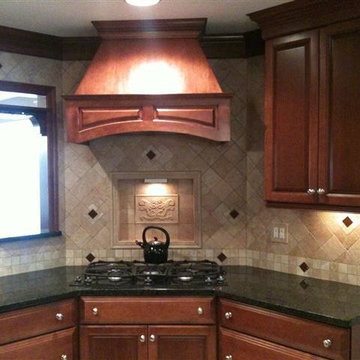
 Ing Granite Inc
Kitchen photo in DC Metro with beaded inset cabinets, medium tone wood cabinets and beige backsplash
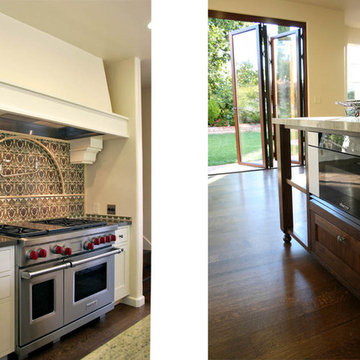

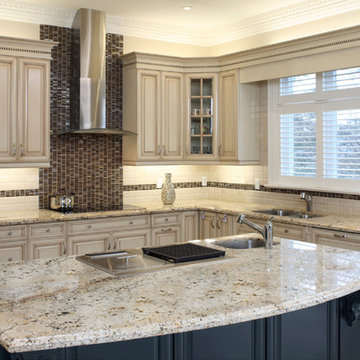
 N-Hance
Our line of Custom Color Finishes provide the new opaque color trend you've been looking for. With our Lightspeed Plus® instant-cure commercial finish, the results are amazing. You can choose from hundreds of colors with a variety of finishing techniques:
Glazed: Charming cottage-style look, random distressing, hang-ups in corners
Antiqued: Creates an aged or worn look to your cabinets
Burnished: Adds distressed details and over-sanded areas
Vintage: Adds sanded edges to reveal wood grain, giving you a vintage look
N-Hance Custom Color Finish is 1/3rd the cost of refacing and is 1/5th the cost of replacing your cabinets saving you money and helping to stretch your remodeling dollars.

Sponsored
Columbus, OH

Hope Restoration & General Contracting
Columbus Design-Build, Kitchen & Bath Remodeling, Historic Renovations
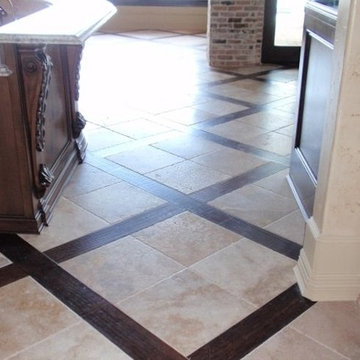


 carl_missy
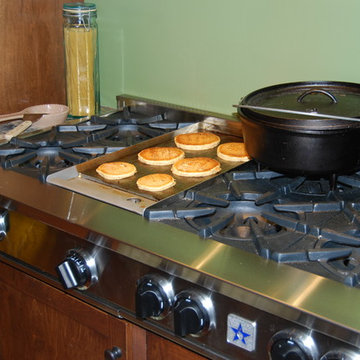
Wonderful Blue Star range top, with 6 burners and griddle. It cooks pancakes perfectly
Elegant kitchen photo in Charlotte
Elegant kitchen photo in Charlotte
 Knight's Cabinets
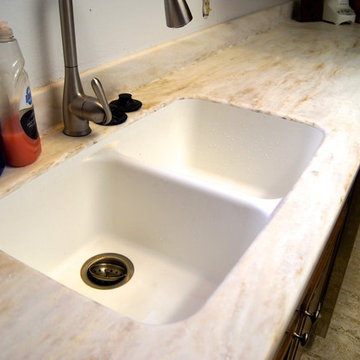
Here is a close up on the Hazelnut Corian Solid Surface countertop featured is the under mount double bowl sink. Jess Photo & Design
Example of a large classic l-shaped ceramic tile and beige floor eat-in kitchen design in Salt Lake City with a double-bowl sink, raised-panel cabinets, dark wood cabinets, solid surface countertops, stainless steel appliances and an island
Example of a large classic l-shaped ceramic tile and beige floor eat-in kitchen design in Salt Lake City with a double-bowl sink, raised-panel cabinets, dark wood cabinets, solid surface countertops, stainless steel appliances and an island
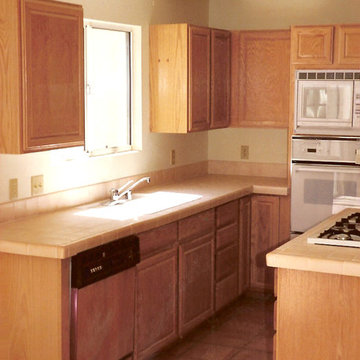
 Better Building Company
New homes designed and built by Better Building Company in La Quinta, CA. 3 bedrooms, 2 bath, 1600 sq. feet. Floor plan specially designed for corner lot and dramatic mountain views. Bright, sunny kitchen with saltillo tile floors. Easy care ceramic tile counters throughout. Open floor plan with vaulted ceilings and fireplace in Living Room.

Sponsored
Fredericksburg, OH

High Point Cabinets
Columbus' Experienced Custom Cabinet Builder | 4x Best of Houzz Winner
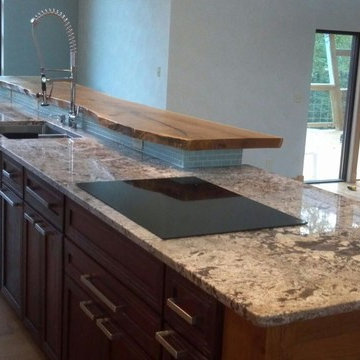
 Martin Building Development, Inc.
Finished kitchen in modern farm house
Kitchen - contemporary kitchen idea in Chicago
Kitchen - contemporary kitchen idea in Chicago


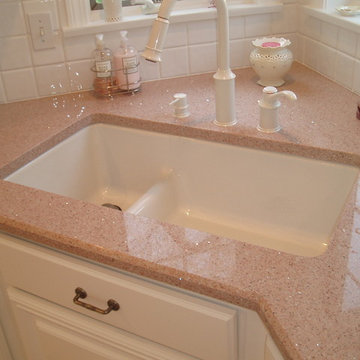
 User
UserLarge elegant u-shaped light wood floor eat-in kitchen photo in Boston with a double-bowl sink, raised-panel cabinets, white cabinets, soapstone countertops, beige backsplash, subway tile backsplash, stainless steel appliances and an island
 Skreen Construction, Inc.
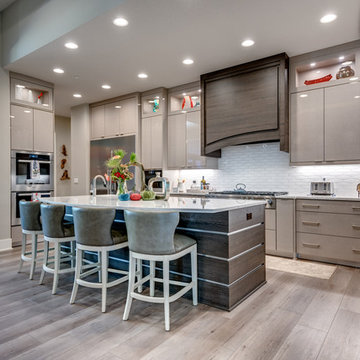
Example of a trendy u-shaped gray floor kitchen design in Portland with an undermount sink, flat-panel cabinets, gray cabinets, white backsplash, stainless steel appliances, an island and white countertops

Sponsored
Westerville, OH

Custom Home Works
Franklin County's Award-Winning Design, Build and Remodeling Expert
 JPM Construction

Eat-in kitchen - large farmhouse l-shaped medium tone wood floor and brown floor eat-in kitchen idea in San Francisco with a farmhouse sink, shaker cabinets, white cabinets, white backsplash, stainless steel appliances, an island, black countertops, laminate countertops and marble backsplash

 Beacon Street
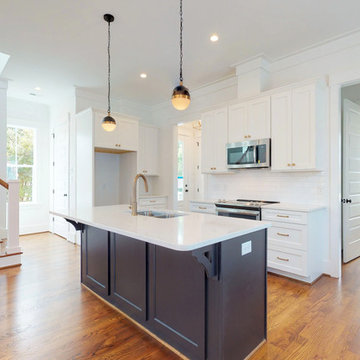
Eat-in kitchen - mid-sized traditional u-shaped medium tone wood floor and brown floor eat-in kitchen idea in Raleigh with an undermount sink, beaded inset cabinets, white cabinets, quartz countertops, white backsplash, ceramic backsplash, stainless steel appliances, an island and white countertops
1315