
Kitchen Ideas & Designs
Refine by:
Budget
Sort by:Popular Today
26201 - 26220 of 2,295,948 photos


 WL Kitchen & Home

Eat-in kitchen - large victorian u-shaped laminate floor and multicolored floor eat-in kitchen idea in New York with a farmhouse sink, recessed-panel cabinets, beige cabinets, granite countertops, multicolored backsplash, window backsplash, stainless steel appliances and black countertops
Find the right local pro for your project
 Robin Osler
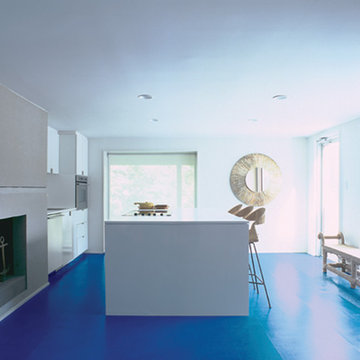

The modern kitchen has built in cabinetry as well as a fireplace. Blue tiles are throughout the house, connecting the color of the bay and the pool outside with design elements inside.
 Custom Kitchens by John Wilkins, Inc.
Francis Combes
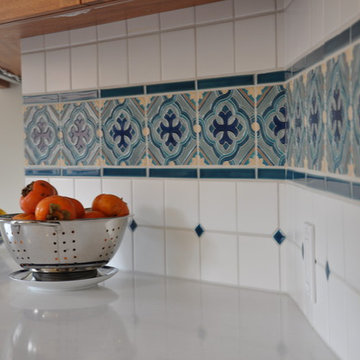

Large transitional l-shaped porcelain tile and blue floor enclosed kitchen photo in San Francisco with an undermount sink, shaker cabinets, light wood cabinets, quartz countertops, blue backsplash, ceramic backsplash, stainless steel appliances, no island and white countertops
Large transitional l-shaped porcelain tile and blue floor enclosed kitchen photo in San Francisco with an undermount sink, shaker cabinets, light wood cabinets, quartz countertops, blue backsplash, ceramic backsplash, stainless steel appliances, no island and white countertops

 Leicht Westchester-Greenwich

Example of a mid-sized minimalist galley concrete floor open concept kitchen design in New York with an undermount sink, flat-panel cabinets, gray cabinets, concrete countertops, white backsplash, stainless steel appliances and an island




 Florida Bath & Surfaces Inc
Florida Bath & Surfaces
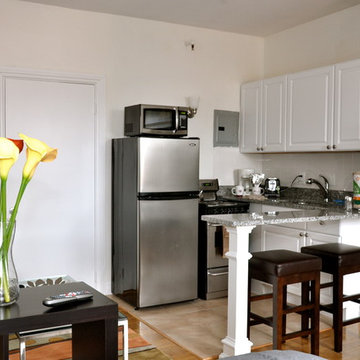
Eat-in kitchen - mid-sized rustic eat-in kitchen idea in Miami with an island
Eat-in kitchen - mid-sized rustic eat-in kitchen idea in Miami with an island


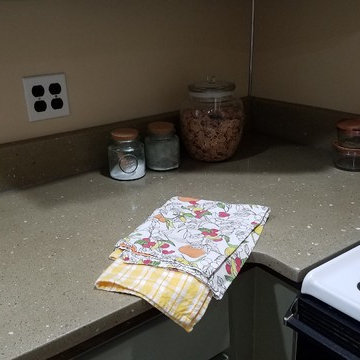
 Inspired by Nature Concrete Tops
Custom color concrete kitchen countertop made to blend with existing backsplash and cabinets that were not being replaced. A simple update that completely changed the look of this cozy kitchen.

Sponsored
Westerville, OH

Custom Home Works
Franklin County's Award-Winning Design, Build and Remodeling Expert
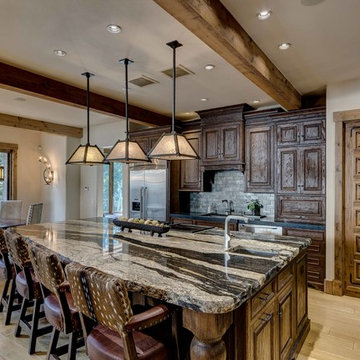
 Duvall Atelier
Example of a mountain style l-shaped open concept kitchen design in Other with raised-panel cabinets, dark wood cabinets, gray backsplash, stone tile backsplash and an island

 Lauren Shadid Architecture + Interiors
Enclosed kitchen - large contemporary u-shaped light wood floor enclosed kitchen idea in Los Angeles with an island, an undermount sink, flat-panel cabinets, white cabinets, solid surface countertops, gray backsplash, matchstick tile backsplash and stainless steel appliances
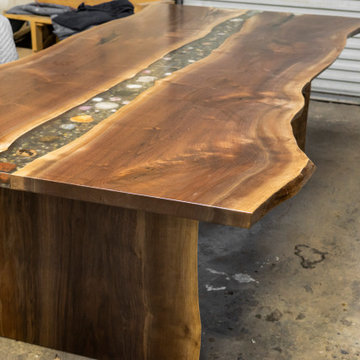
 WANE + FLITCH
Live edge black walnut epoxy river dining table with custom built slab base. Chill Epoxy with submerged rocks and artifacts.
Example of a minimalist kitchen design in Seattle
Example of a minimalist kitchen design in Seattle
 Haven Interior Design LLC
Photo by Leslie McKellar
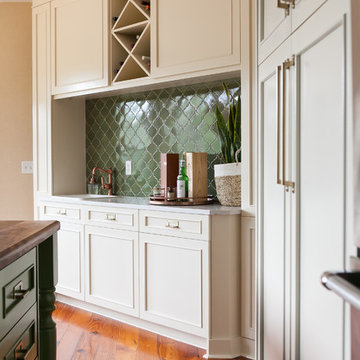
Example of a transitional medium tone wood floor eat-in kitchen design in Charleston with a drop-in sink, beige cabinets, quartz countertops, green backsplash, ceramic backsplash, stainless steel appliances, an island and white countertops
Example of a transitional medium tone wood floor eat-in kitchen design in Charleston with a drop-in sink, beige cabinets, quartz countertops, green backsplash, ceramic backsplash, stainless steel appliances, an island and white countertops


 Beth Schleupner
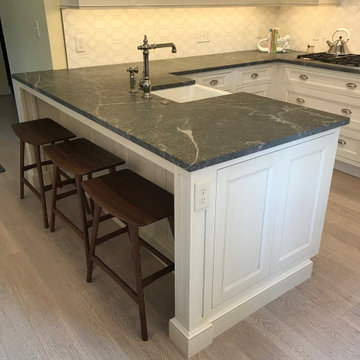
Example of a transitional light wood floor kitchen design in Baltimore with a farmhouse sink, flat-panel cabinets, white cabinets, granite countertops, white backsplash and marble backsplash

 mitchell holladay architects
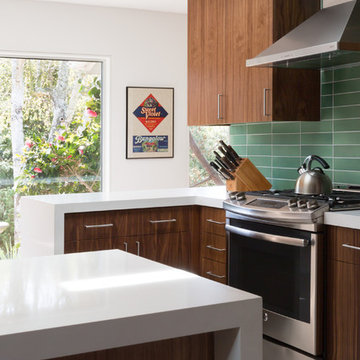
New windows were installed to open up the whole house to the south facing back yard
photography by adam rouse
Inspiration for a mid-sized 1950s l-shaped porcelain tile kitchen remodel in San Francisco with an undermount sink, flat-panel cabinets, dark wood cabinets, solid surface countertops, green backsplash, ceramic backsplash, stainless steel appliances and a peninsula
Inspiration for a mid-sized 1950s l-shaped porcelain tile kitchen remodel in San Francisco with an undermount sink, flat-panel cabinets, dark wood cabinets, solid surface countertops, green backsplash, ceramic backsplash, stainless steel appliances and a peninsula
1311