
Kitchen Ideas & Designs
Refine by:
Budget
Sort by:Popular Today
58261 - 58280 of 2,294,509 photos
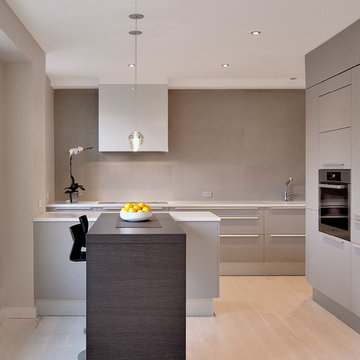
 Pedini DC
Designer: Roy Wellman
Photo Credit: Austin Rooke
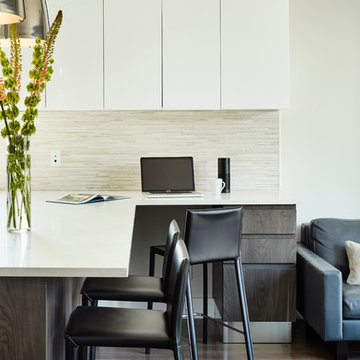
Inspiration for a modern kitchen remodel in DC Metro
Inspiration for a modern kitchen remodel in DC Metro


Find the right local pro for your project
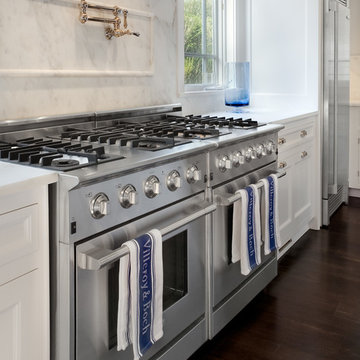
 Colin Miller Photography LLC
Colin Miller
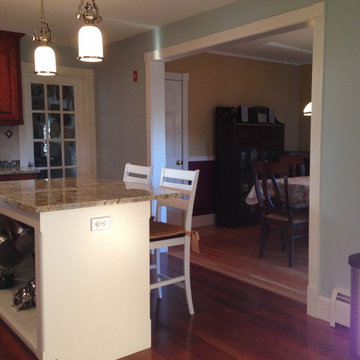

Inspiration for a large timeless dark wood floor kitchen remodel in New York with dark wood cabinets, stainless steel appliances and an island
Inspiration for a large timeless dark wood floor kitchen remodel in New York with dark wood cabinets, stainless steel appliances and an island





 Bauhaus Custom Homes
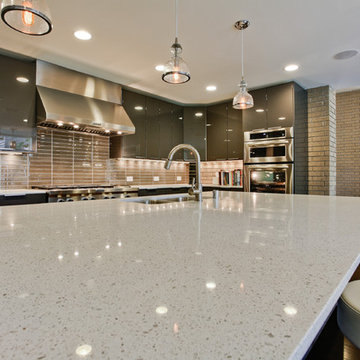
Inspiration for a mid-sized contemporary u-shaped dark wood floor and brown floor open concept kitchen remodel in Dallas with a double-bowl sink, flat-panel cabinets, gray cabinets, quartz countertops, beige backsplash, glass tile backsplash, stainless steel appliances and an island
 DeBaker Design Group, Ltd.

Large transitional l-shaped medium tone wood floor and brown floor open concept kitchen photo in Chicago with an undermount sink, recessed-panel cabinets, white cabinets, marble countertops, white backsplash, ceramic backsplash, stainless steel appliances, an island and beige countertops
 European Craftsmen Southwest Florida
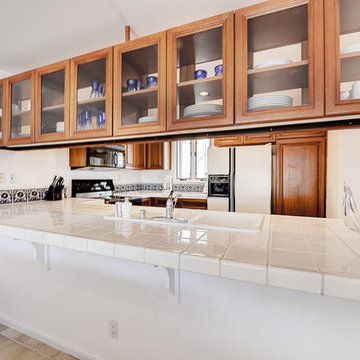
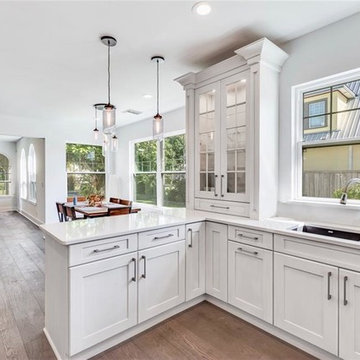
Mid-sized trendy l-shaped light wood floor and brown floor eat-in kitchen photo in Miami with an undermount sink, shaker cabinets, white cabinets, granite countertops, gray backsplash, subway tile backsplash, stainless steel appliances, a peninsula and white countertops
 Precision Cabinets Inc.
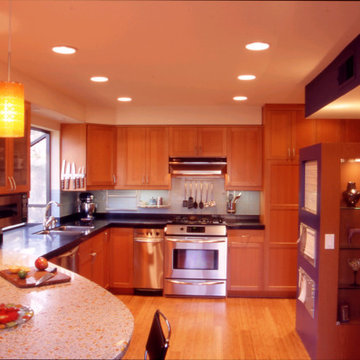

Inspiration for a large timeless l-shaped medium tone wood floor, brown floor and exposed beam kitchen remodel in Portland with a single-bowl sink, shaker cabinets, white cabinets, granite countertops, brown backsplash, stone tile backsplash, stainless steel appliances, an island and multicolored countertops
 elizabeth c. masters architects, ltd.

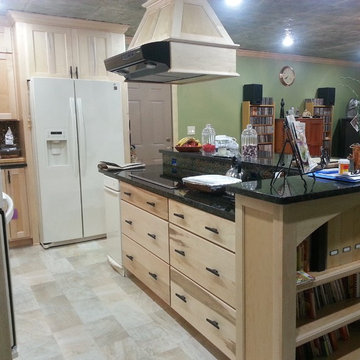
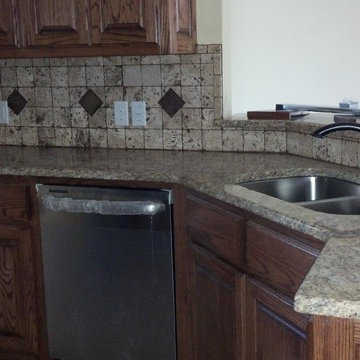
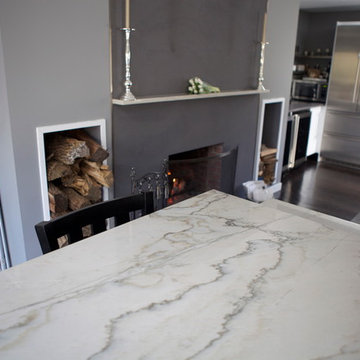
The marble tile backsplash unites the kitchen and pantry visually with a subtle but lively pattern. The colors in the backsplash tie all of the different elements of the kitchen together. The tile pattern is both traditional and "edgy." It is a 2 x 2 pattern, but each square is cut either in matchstick thin slivers or on a single diagonal thereby giving the vertical surface a lively look in a traditional design. One focus of the new kitchen is the IKEA farm sink that works almost like a command post with its two large bowls and pull-out faucet. Glass cabinets surrounding the window and in the pantry add a bit of sparkle with the reflective surface of the glass and allow special objects to be displayed. From a working perspective, the owner says the one of the best features of the kitchen design is the new lighting. Recessed LED downlights and LED undercabinet lights give illumination for all tasks. The undercabinet LED lighting does not get hot and it uses very little energy. They are mounted towards the front of the cabinet while a continuous strip of plug mold runs along the back part of the upper cabinets providing many outlets throughout the working areas of the kitchen without being visible.
Elizabeth C. Masters Architects, Ltd.

Sponsored
Fredericksburg, OH

High Point Cabinets
Columbus' Experienced Custom Cabinet Builder | 4x Best of Houzz Winner

 Marwa Bsat
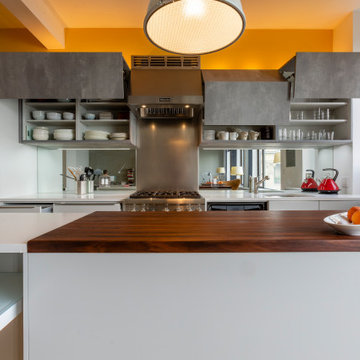
Inspiration for a mid-sized contemporary u-shaped light wood floor and beige floor eat-in kitchen remodel in New York with an undermount sink, flat-panel cabinets, gray cabinets, quartz countertops, metallic backsplash, mirror backsplash, paneled appliances, an island and white countertops
 RE/MAX Fine Homes
57 Triana, Irvine - Canaday Group
For more details call 949.249.2424
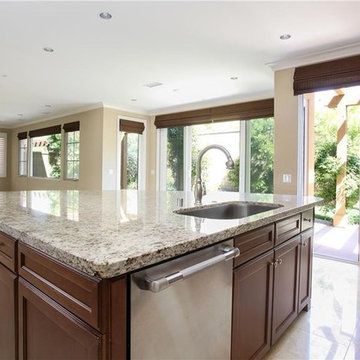
Kitchen - kitchen idea in Orange County
Kitchen - kitchen idea in Orange County
 m monroe design
photo by Dylan Chandler
Trendy medium tone wood floor open concept kitchen photo in New York with flat-panel cabinets, white cabinets, beige backsplash and a peninsula
Trendy medium tone wood floor open concept kitchen photo in New York with flat-panel cabinets, white cabinets, beige backsplash and a peninsula

Sponsored
Columbus, OH

Trish Takacs Design
Award Winning & Highly Skilled Kitchen & Bath Designer in Columbus
 Timeline Design + Build
Winner of 2018 NKBA Northern California Chapter Design Competition
* Judges' Choice Kitchen
* First Place Medium Kitchen
* Best Before & After Kitchen


2914