
Kitchen Ideas & Designs
Refine by:
Budget
Sort by:Popular Today
72541 - 72560 of 2,293,985 photos
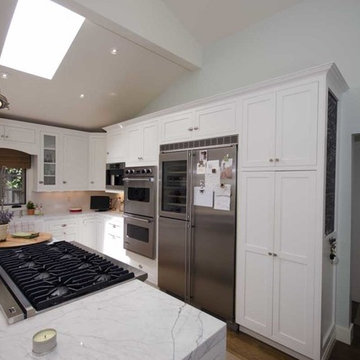

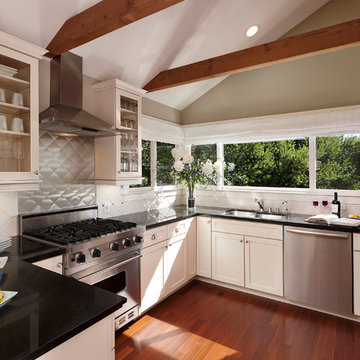
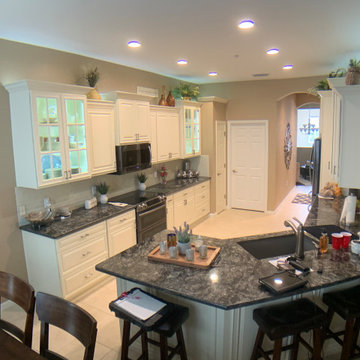
Large trendy u-shaped medium tone wood floor eat-in kitchen photo in Santa Barbara with a double-bowl sink, recessed-panel cabinets, white cabinets, granite countertops, white backsplash, ceramic backsplash and stainless steel appliances

Find the right local pro for your project

 Adams Kitchens
Inspiration for a mid-sized timeless u-shaped enclosed kitchen remodel in Boston with an undermount sink, shaker cabinets, light wood cabinets, granite countertops, stainless steel appliances and two islands
 User
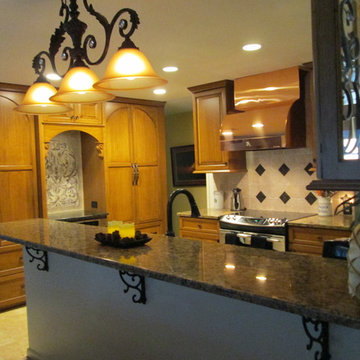
UserThis is the after: You wouldn't believe that there is only 15" behind those arched pantry Armoire doors! We wanted to make the kitchen appear larger and taller. The kitchen is only 12 ft wide x 13 ft long & just shy of 8 ft height.
Susan Roederer


Sponsored
Columbus, OH

HomeCraft Remodeling
Custom Craftsmanship & Build Solutions in Franklin County, Ohio
 larryjonasa2
Small square kitchen that's used as main entrance to house. Complete remodel of a 1941 ranch.
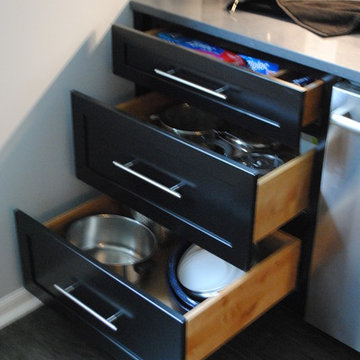
Example of a small minimalist u-shaped vinyl floor enclosed kitchen design in Detroit with an undermount sink, shaker cabinets, black cabinets, quartz countertops, gray backsplash, glass tile backsplash, stainless steel appliances and no island
Example of a small minimalist u-shaped vinyl floor enclosed kitchen design in Detroit with an undermount sink, shaker cabinets, black cabinets, quartz countertops, gray backsplash, glass tile backsplash, stainless steel appliances and no island



 Benvenuti and Stein
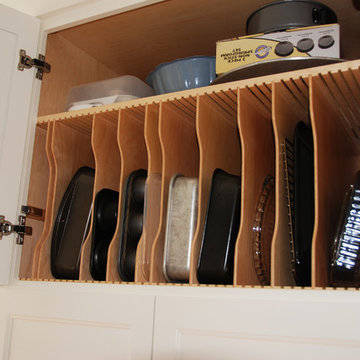

Transitional style kitchen has with full height vertical roll- out cabinets for dishware & pantry item storage -
Norman Sizemore- Photographer
Kitchen - large transitional light wood floor and beige floor kitchen idea in Chicago with gray cabinets, quartz countertops, white backsplash, recessed-panel cabinets, stainless steel appliances, an island, stone slab backsplash and white countertops
Kitchen - large transitional light wood floor and beige floor kitchen idea in Chicago with gray cabinets, quartz countertops, white backsplash, recessed-panel cabinets, stainless steel appliances, an island, stone slab backsplash and white countertops



 Trueblood Design-Build
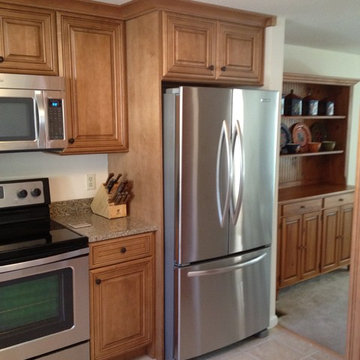
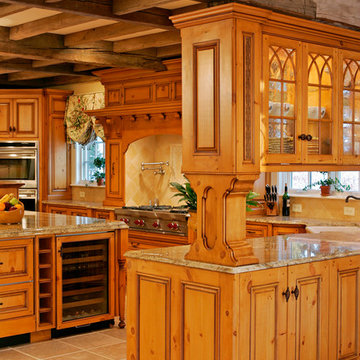
Custom Kitchen and Butler Pantry. Kitchen architecture, millwork and cabinetry designed and executed by Trueblood.
[Decor: Delier & Delier}
[photo: Tom Grimes]
 CLB Architects

CLB's interior design team used long-lasting materials to create functional spaces that could withstand gatherings and children’s daily activities.
Promontory residence interior design by CLB Architects in Jackson, Wyoming - Bozeman, Montana.

 Memos Fine Cabinetry
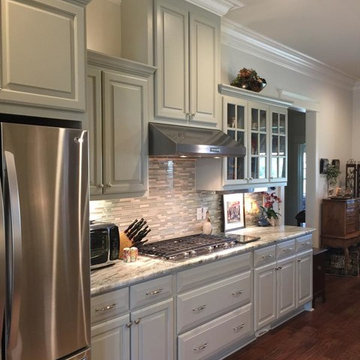
Beautiful Custom Kitchen with Cozmo Granite Counter-tops
Elegant kitchen photo in Other
Elegant kitchen photo in Other



 Nunley custom Homes
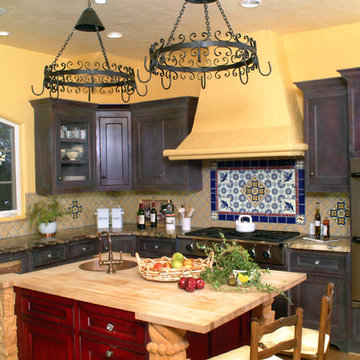
Example of a tuscan u-shaped eat-in kitchen design in San Francisco with a single-bowl sink, shaker cabinets, distressed cabinets, marble countertops, yellow backsplash and stainless steel appliances

3628