
Kitchen Ideas & Designs
Refine by:
Budget
Sort by:Popular Today
72601 - 72620 of 2,293,986 photos
 TCD Construction Inc
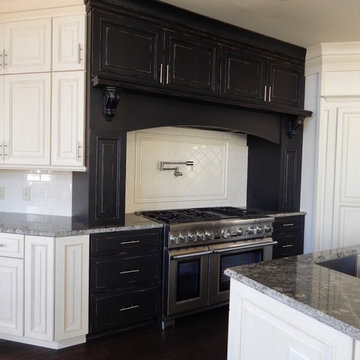
Traditional Kitchen by TCD Construction, Inc.
Inspiration for a mid-sized timeless l-shaped dark wood floor eat-in kitchen remodel in Raleigh with a farmhouse sink, raised-panel cabinets, distressed cabinets, granite countertops, white backsplash, subway tile backsplash, stainless steel appliances and two islands
Inspiration for a mid-sized timeless l-shaped dark wood floor eat-in kitchen remodel in Raleigh with a farmhouse sink, raised-panel cabinets, distressed cabinets, granite countertops, white backsplash, subway tile backsplash, stainless steel appliances and two islands
 Bellwether Design LLC

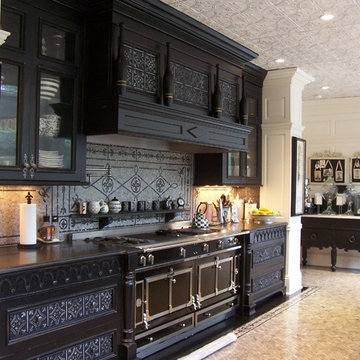
The range is an authentic Magic Chef from the late 1920's.
Inspiration for a small shabby-chic style l-shaped light wood floor and brown floor enclosed kitchen remodel in Other with an undermount sink, shaker cabinets, white cabinets, tile countertops, white backsplash, wood backsplash, white appliances and an island
Inspiration for a small shabby-chic style l-shaped light wood floor and brown floor enclosed kitchen remodel in Other with an undermount sink, shaker cabinets, white cabinets, tile countertops, white backsplash, wood backsplash, white appliances and an island

Find the right local pro for your project
 Kenny Wentworth
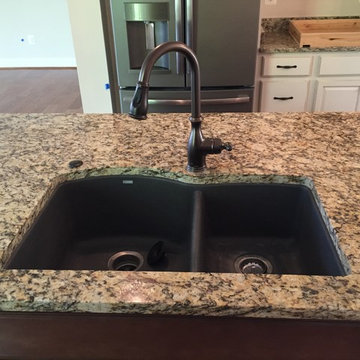
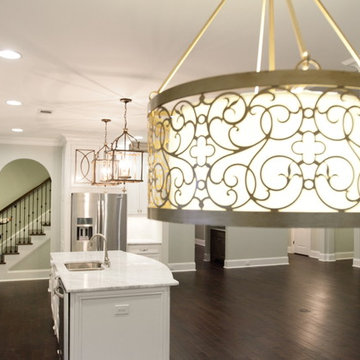
Island sink, please pardon our dust, this house was under construction at time of photo.
Example of a mid-sized arts and crafts dark wood floor open concept kitchen design in DC Metro with a double-bowl sink, light wood cabinets, granite countertops and an island
Example of a mid-sized arts and crafts dark wood floor open concept kitchen design in DC Metro with a double-bowl sink, light wood cabinets, granite countertops and an island
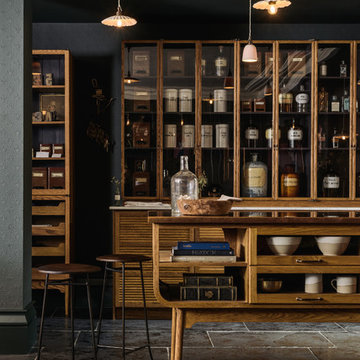

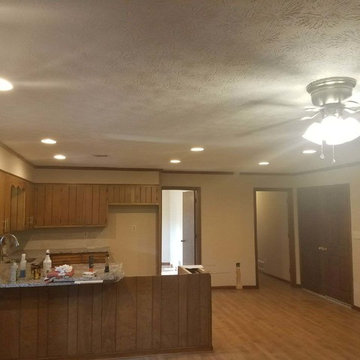

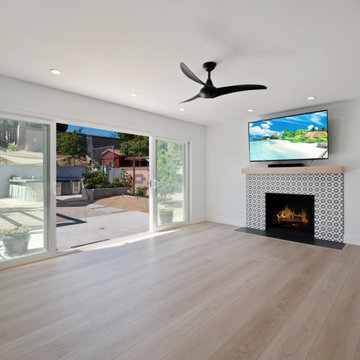
 Makkan Design
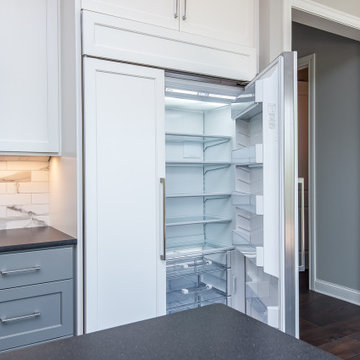
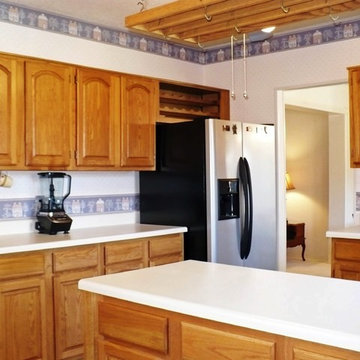
Example of a mid-sized classic eat-in kitchen design in Orange County with white cabinets and an island


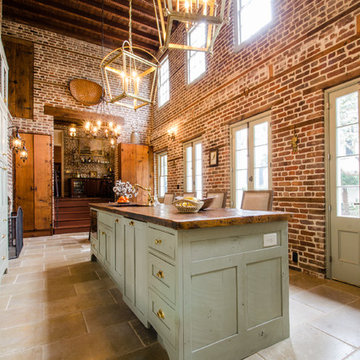



 Lion Builder Construction Inc
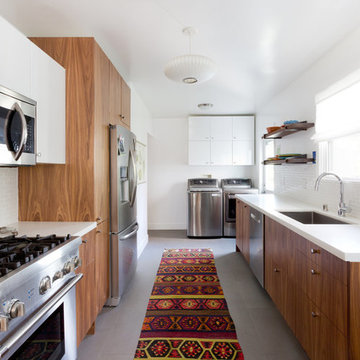
Example of a trendy kitchen design in Los Angeles with an undermount sink, flat-panel cabinets, medium tone wood cabinets, white backsplash, stainless steel appliances and no island
 Turning Point Innovations Llc
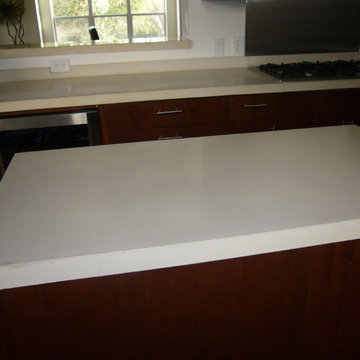
White concrete countertops for kitchen and island - Xtreme Series GFRC Systems - SureCrete Design Products
Example of a mid-sized classic galley eat-in kitchen design in Charlotte with concrete countertops, cement tile backsplash and an island
Example of a mid-sized classic galley eat-in kitchen design in Charlotte with concrete countertops, cement tile backsplash and an island


Sponsored
Columbus, OH

Trish Takacs Design
Award Winning & Highly Skilled Kitchen & Bath Designer in Columbus
 Marwa Bsat
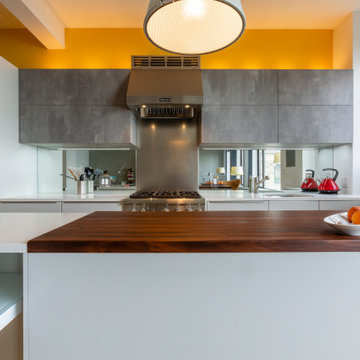
Mid-sized trendy u-shaped light wood floor and beige floor eat-in kitchen photo in New York with an undermount sink, flat-panel cabinets, gray cabinets, quartz countertops, metallic backsplash, mirror backsplash, paneled appliances, an island and white countertops





 Skapar Design Build

Example of a classic medium tone wood floor and brown floor eat-in kitchen design in Minneapolis with a farmhouse sink, recessed-panel cabinets, medium tone wood cabinets, white backsplash, subway tile backsplash, paneled appliances, an island and brown countertops
 Showplace Cabinetry
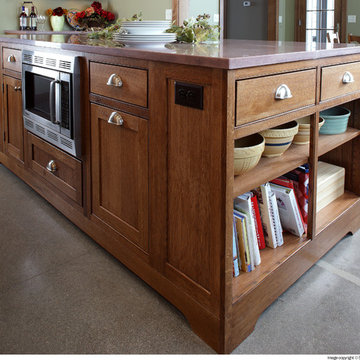
Door style: Pendleton Inset | Species: Quartersawn White Oak | Finish: Truffle
The center island has open cabinets on both ends, and includes a pull-out double trash cabinet. A pull-out spice rack near the stove puts a cook's necessities close at hand. Note the characteristic grain of quartersawn white oak, which is shown to best advantage with the midtoned Truffle stain.
Learn more about our stain offerings on quartersawn white oak: http://www.showplacewood.com/WoodsFin2/woodsQ.0.html
3631