
Kitchen Ideas & Designs
Refine by:
Budget
Sort by:Popular Today
87061 - 87080 of 2,293,992 photos
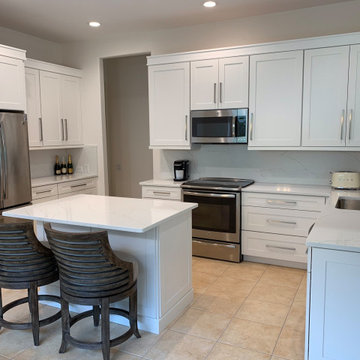

 All Stone Tops
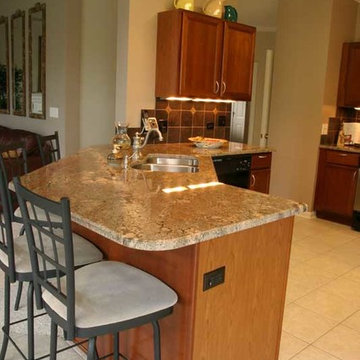
Example of a transitional u-shaped medium tone wood floor kitchen pantry design in Chicago with raised-panel cabinets, medium tone wood cabinets and granite countertops

Find the right local pro for your project
 Warmington Residential
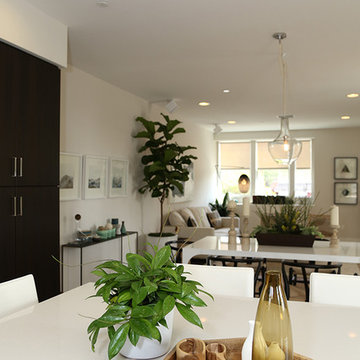
Plan 4 Kitchen at NELA Union in LA's Glassell Park. New townhomes in Los Angeles.
Photo credit: Charmaine David
Trendy l-shaped open concept kitchen photo in Los Angeles with a farmhouse sink and an island
Trendy l-shaped open concept kitchen photo in Los Angeles with a farmhouse sink and an island






 Spinnaker Development
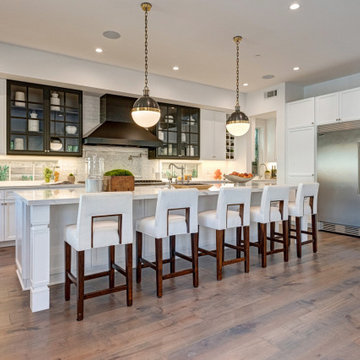
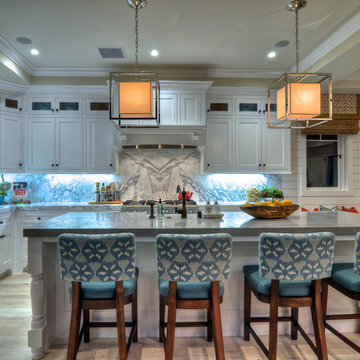
Inspiration for a timeless kitchen remodel in Orange County with white cabinets and paneled appliances
 Interni Cucine

Inspiration for a large modern l-shaped brown floor eat-in kitchen remodel in Miami with two islands and gray cabinets
 Jersey Shore Home Solutions
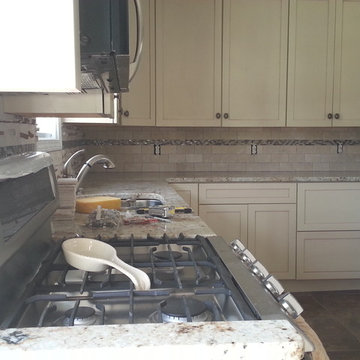
3 x 6 travertine backsplash with dark glass & shell boarder
Example of a transitional kitchen design in New York
Example of a transitional kitchen design in New York

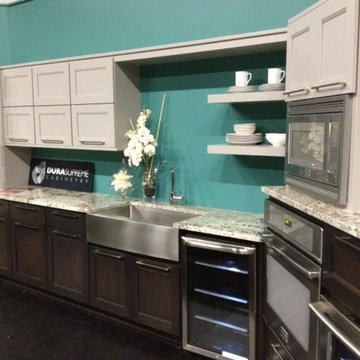


Sponsored
Fredericksburg, OH

High Point Cabinets
Columbus' Experienced Custom Cabinet Builder | 4x Best of Houzz Winner
 DTX Flooring & Design
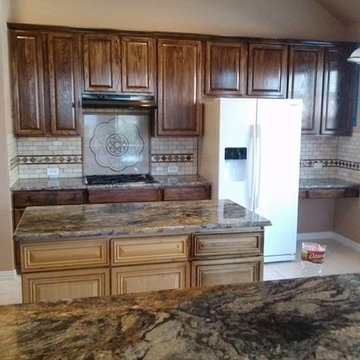
Ceramic tile eat-in kitchen photo in Dallas with beaded inset cabinets, medium tone wood cabinets, beige backsplash, mosaic tile backsplash, white appliances and an island
 C Blake Homes Inc.
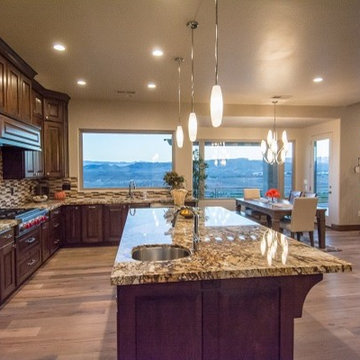
Example of a large transitional u-shaped light wood floor and beige floor eat-in kitchen design in Salt Lake City with a double-bowl sink, raised-panel cabinets, dark wood cabinets, granite countertops, multicolored backsplash, matchstick tile backsplash, stainless steel appliances and an island

 CHARLES STREET DESIGN, LLC
This open, brick and beam loft space featured earthy and textured surfaces – in a very mid-90s setting. We embraced the brick and incorporated a mixture of warm materials including oil-rubbed bronze, ebonized walnut and wide-board, bleached-oak flooring. The brick became the backsplash framed by the open display shelves. The result is a transitional space that embraces the warm, textural features.
Jared Kuzia Photography
 AGRÉ DESIGN
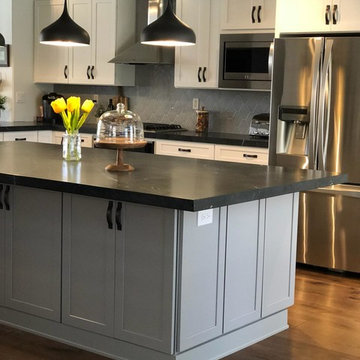
Inspiration for a mid-sized timeless l-shaped medium tone wood floor and brown floor eat-in kitchen remodel in Las Vegas with a drop-in sink, shaker cabinets, white cabinets, quartz countertops, gray backsplash, ceramic backsplash, stainless steel appliances, an island and black countertops



 Standard Kitchen & Bath
Example of a small transitional u-shaped medium tone wood floor and brown floor eat-in kitchen design in Other with a farmhouse sink, shaker cabinets, blue cabinets, quartz countertops, white backsplash, porcelain backsplash, white appliances and a peninsula
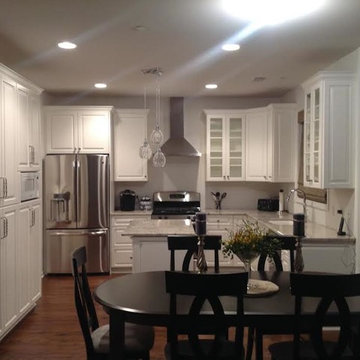
 Hidalgo Fine Cabinetry & Interior Renovation
Inspiration for a mid-sized modern u-shaped medium tone wood floor eat-in kitchen remodel in Chicago with an undermount sink, glass-front cabinets, white cabinets, granite countertops, white backsplash, stainless steel appliances and an island
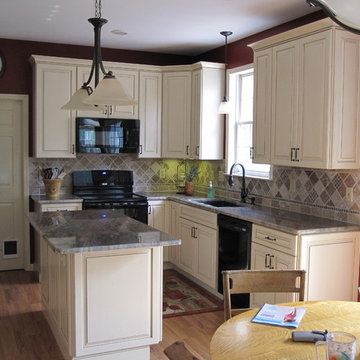
 Oz Creations
Unique kitchen remodel, by Oz Creations. Red walls compliment the White cabinets. Contemporary style. Slate counter tops and modern lighting.
Inspiration for a small timeless u-shaped light wood floor eat-in kitchen remodel in Other with a double-bowl sink, flat-panel cabinets, white cabinets, granite countertops, brown backsplash, ceramic backsplash, an island and black appliances
Inspiration for a small timeless u-shaped light wood floor eat-in kitchen remodel in Other with a double-bowl sink, flat-panel cabinets, white cabinets, granite countertops, brown backsplash, ceramic backsplash, an island and black appliances
4354