
Kitchen Ideas & Designs
Refine by:
Budget
Sort by:Popular Today
16601 - 16620 of 2,294,557 photos



Find the right local pro for your project
 Talmadge Construction, Inc.

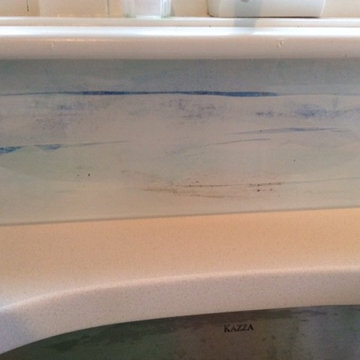
This midcentry kitchen design uses green glass tile on the backsplash, and this color detail adds a stylish contrast to the wood and white surfaces throughout the rest of the kitchen.


Eat-in kitchen - large coastal l-shaped ceramic tile and gray floor eat-in kitchen idea in Philadelphia with a single-bowl sink, shaker cabinets, white cabinets, quartzite countertops, gray backsplash, marble backsplash, paneled appliances, an island and gray countertops


 Green Mountain Builders
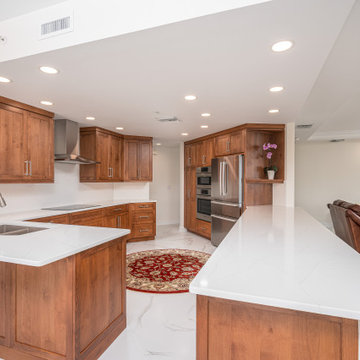
This transitional-inspired makeover consists of a completely transformed kitchen, main living area, dining room and master bathroom. The concept of the makeover was focused on the spectacular vistas from multiple view points in each room. From this sixth floor residence the homeowners wanted to take advantage of the exquisite panoramic sunset views overlooking Estero Bay and the Gulf of Mexico.
The kitchen was completely redesigned. The original kitchen featured outdated cabinetry and countertops, lacked good flow, had limited sitting space, storage and a small peninsula. The Green Mountain team designed a more functional and open space that flows into the living area and affords expansive vistas.
The living room’s transformation was focused on the views as well. White walls provide more light and a sense of openness. A complete newly furnished living area with wall-mounted television, new lighting, decorator fan and contemporary furniture selections add to the ambience of the entire kitchen, dining and formal living room space. The master bathroom boasts a gorgeous wet room, a trending feature for upscale remodels. As open-plan living becomes increasingly popular, it’s no surprise that the concept has extended to the bathroom. For homeowners seeking a serene retreat that feels like a visit to a spa, wet-room-style bathrooms are a natural fit. The transformation this bathroom went through is truly amazing.
From the fantastic tile selections, flooring, shaker-style white cabinetry, custom walk-in tub and
wonderful countertops, this is truly day spa influenced space.

 Eport Wood Products
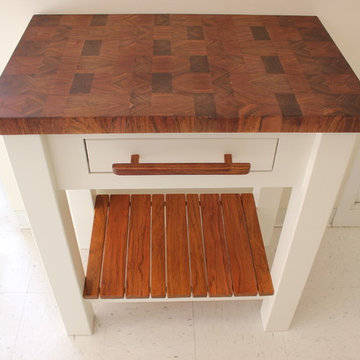
Custom butcher blocks available in a variety of wood species
Elegant kitchen photo in Boston
Elegant kitchen photo in Boston
 Axiom Builders
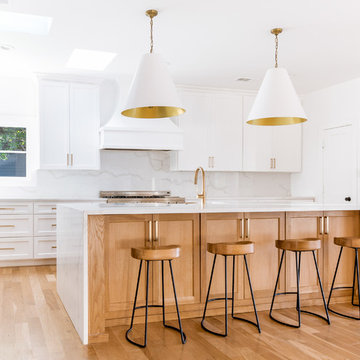
Eat-in kitchen - large contemporary light wood floor eat-in kitchen idea in Dallas with a farmhouse sink, shaker cabinets, white cabinets, quartz countertops, white backsplash, stone slab backsplash, stainless steel appliances, an island and white countertops

 Daniel Builders, Inc.
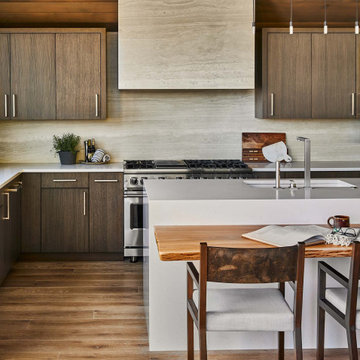

Custom Kitchen
Mid-sized farmhouse l-shaped brick floor eat-in kitchen photo in Atlanta with raised-panel cabinets, gray cabinets, white backsplash, subway tile backsplash, quartzite countertops, stainless steel appliances, a peninsula and a single-bowl sink
Mid-sized farmhouse l-shaped brick floor eat-in kitchen photo in Atlanta with raised-panel cabinets, gray cabinets, white backsplash, subway tile backsplash, quartzite countertops, stainless steel appliances, a peninsula and a single-bowl sink


 Alyssa Reicks, Forever Cabinets by Kendrick
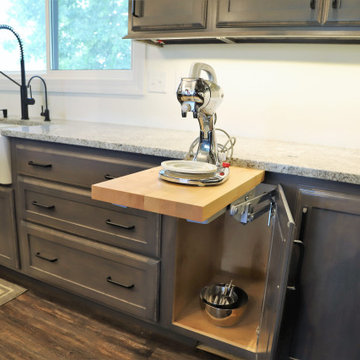
Mixer Pullout
Large country l-shaped laminate floor and brown floor open concept kitchen photo in Other with a farmhouse sink, shaker cabinets, gray cabinets, granite countertops, an island and white countertops
Large country l-shaped laminate floor and brown floor open concept kitchen photo in Other with a farmhouse sink, shaker cabinets, gray cabinets, granite countertops, an island and white countertops

Inspiration for a transitional galley kitchen remodel in Minneapolis with a farmhouse sink, raised-panel cabinets, white cabinets and paneled appliances


 Sander and Sons Kitchen and Bath

Open concept kitchen - mid-sized traditional u-shaped dark wood floor open concept kitchen idea in Denver with a farmhouse sink, shaker cabinets, beige cabinets, granite countertops, beige backsplash, subway tile backsplash, paneled appliances and two islands

Sponsored
Columbus, OH

Hope Restoration & General Contracting
Columbus Design-Build, Kitchen & Bath Remodeling, Historic Renovations
 User
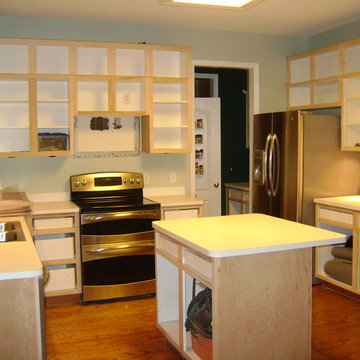
UserKitchen cabinet refacing in progress. Also added upper level to expand height.
Example of a classic kitchen design in Raleigh
Example of a classic kitchen design in Raleigh
 DW Distinctive Properties
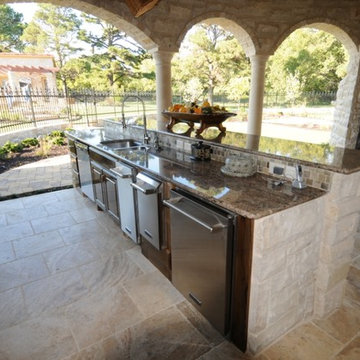
Mid-sized trendy u-shaped cement tile floor eat-in kitchen photo in Dallas with a double-bowl sink, raised-panel cabinets, light wood cabinets, granite countertops, multicolored backsplash, stone tile backsplash, stainless steel appliances and an island
 Rick Bills
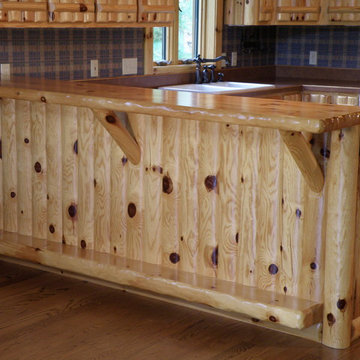
Kitchen - Log rafters, 6-inch tongue & groove loft decking, knotty pine log style cabinets, knotty pine bar top with a natural edge
Inspiration for a rustic kitchen remodel in Other
Inspiration for a rustic kitchen remodel in Other
831