
Kitchen Ideas & Designs
Refine by:
Budget
Sort by:Popular Today
16541 - 16560 of 2,293,985 photos
 Shelley Zatsky Photography
Photo: Shelley Zatsky © 2016 Houzz
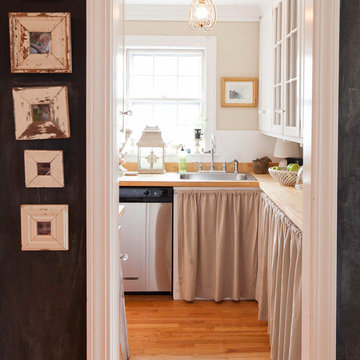
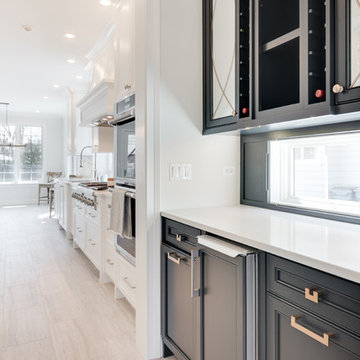
Example of a cottage chic kitchen design in Boston
Example of a cottage chic kitchen design in Boston
 Potter Construction Inc
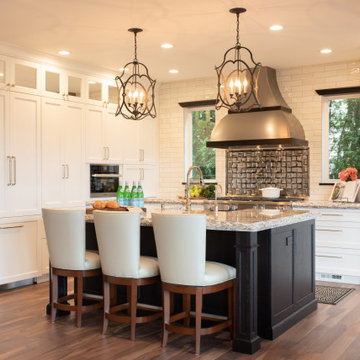
A timeless kitchen combines classic design elements with enduring functionality, creating a space that remains stylish and relevant for years to come. It's not just a kitchen—it's the heart of the home.
 Clarke - New England’s Sub-Zero & Wolf Showroom

Eat-in kitchen - mid-sized transitional galley dark wood floor eat-in kitchen idea in Boston with recessed-panel cabinets, white cabinets, wood countertops, gray backsplash, stainless steel appliances, an island, an undermount sink and stone tile backsplash
Find the right local pro for your project
 Insignia Kitchen
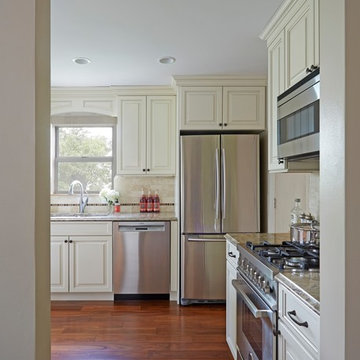
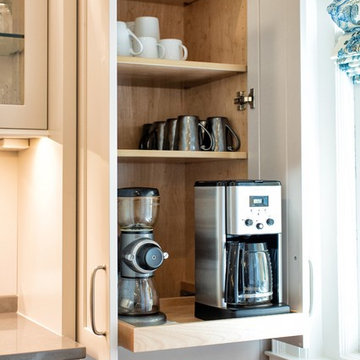
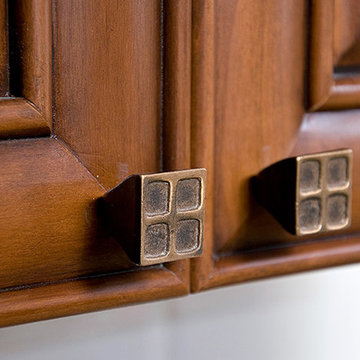
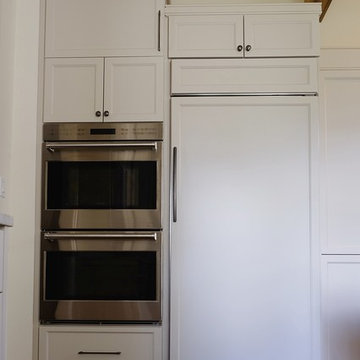
Traditional Condo Kitchen located in Schaumburg, IL. Beautiful linen white raised panel cabinets with a dark brown shadowline with accent oil rubbed bronze hardware.
Photography by Mike Kaskel

 VENS Photography

Mid-sized urban brown floor and exposed beam open concept kitchen photo in Other with open cabinets, white countertops, an undermount sink, subway tile backsplash, stainless steel appliances, a peninsula and light wood cabinets
 Mactus Integration
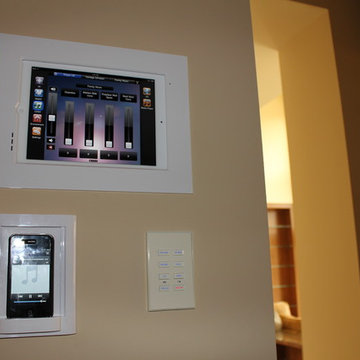
In-wall iPad & iPod. Lighting Control Keypad.
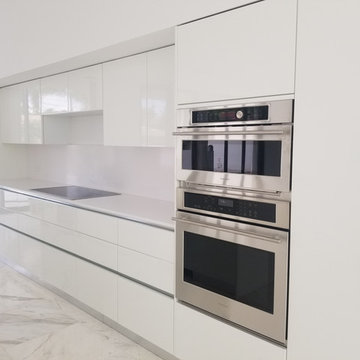
Inspiration for a modern kitchen remodel in Orange County
Inspiration for a modern kitchen remodel in Orange County

Sponsored
Fredericksburg, OH

High Point Cabinets
Columbus' Experienced Custom Cabinet Builder | 4x Best of Houzz Winner

 Village Handcrafted Cabinetry
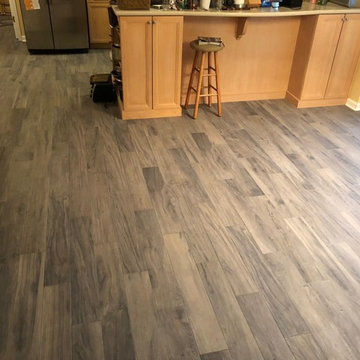

Example of a large classic l-shaped dark wood floor enclosed kitchen design in Philadelphia with subway tile backsplash, paneled appliances, a farmhouse sink, shaker cabinets, white cabinets, marble countertops, white backsplash and an island
 weetu

weetuExpanded Kitchen with custom walnut veneer cabinets, high-gloss light warm gray cabinets, solid surface counters with waterfall.
*Regan Wood Photography
 TDS Designs

This Eclectic Open Concept Kitchen has ample counter space for several people to work in this spacious kitchen. The dark driftwood colored bottom cabinets anchor and define this kitchen, while the white stained upper cabinets, glass tile back splash and white Cambria Quartz counter tops bring a sense of light and space.

 TKS Design Group
Download our free ebook, Creating the Ideal Kitchen. DOWNLOAD NOW
The homeowners came to us looking to update the kitchen in their historic 1897 home. The home had gone through an extensive renovation several years earlier that added a master bedroom suite and updates to the front façade. The kitchen however was not part of that update and a prior 1990’s update had left much to be desired. The client is an avid cook, and it was just not very functional for the family.
The original kitchen was very choppy and included a large eat in area that took up more than its fair share of the space. On the wish list was a place where the family could comfortably congregate, that was easy and to cook in, that feels lived in and in check with the rest of the home’s décor. They also wanted a space that was not cluttered and dark – a happy, light and airy room. A small powder room off the space also needed some attention so we set out to include that in the remodel as well.
See that arch in the neighboring dining room? The homeowner really wanted to make the opening to the dining room an arch to match, so we incorporated that into the design.
Another unfortunate eyesore was the state of the ceiling and soffits. Turns out it was just a series of shortcuts from the prior renovation, and we were surprised and delighted that we were easily able to flatten out almost the entire ceiling with a couple of little reworks.
Other changes we made were to add new windows that were appropriate to the new design, which included moving the sink window over slightly to give the work zone more breathing room. We also adjusted the height of the windows in what was previously the eat-in area that were too low for a countertop to work. We tried to keep an old island in the plan since it was a well-loved vintage find, but the tradeoff for the function of the new island was not worth it in the end. We hope the old found a new home, perhaps as a potting table.
Designed by: Susan Klimala, CKD, CBD
Photography by: Michael Kaskel
For more information on kitchen and bath design ideas go to: www.kitchenstudio-ge.com

Sponsored
Columbus, OH

Hope Restoration & General Contracting
Columbus Design-Build, Kitchen & Bath Remodeling, Historic Renovations




Sponsored
Columbus, OH

HomeCraft Remodeling
Custom Craftsmanship & Build Solutions in Franklin County, Ohio

 twenty7 design
Corinne Cobabe Photography

Inspiration for a modern kitchen remodel in San Diego with an undermount sink, flat-panel cabinets and medium tone wood cabinets
Inspiration for a modern kitchen remodel in San Diego with an undermount sink, flat-panel cabinets and medium tone wood cabinets

828