
Kitchen Ideas & Designs
Refine by:
Budget
Sort by:Popular Today
1 - 20 of 2,241,670 photos

 Wendy Glaister Interiors
A pause in the craziness of life led our homeowner to consider a change in her kitchen. She wanted a place to display collections and heirlooms, provide ample storage for pantry items and gadgets, and give her a view to her breathtaking backyard. We expanded the footprint, pushing the house line back six feet, installed a picture window with a spectacular copper range and hood centered beneath, and planned her collections display areas for maximum effect.
 Edward Caruso Photography
© Edward Caruso Photography
Interior design by Francis Interiors

U-shaped light wood floor and beige floor kitchen photo in New York with an undermount sink, flat-panel cabinets, white cabinets, white backsplash, stainless steel appliances, a peninsula and beige countertops
U-shaped light wood floor and beige floor kitchen photo in New York with an undermount sink, flat-panel cabinets, white cabinets, white backsplash, stainless steel appliances, a peninsula and beige countertops
 User
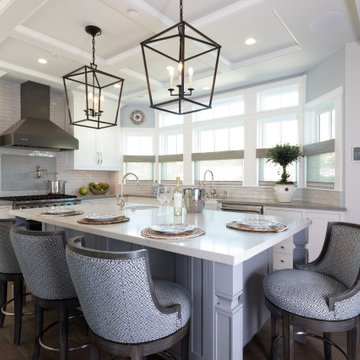
UserInspiration for a transitional l-shaped medium tone wood floor and brown floor kitchen remodel in Los Angeles with a farmhouse sink, shaker cabinets, white cabinets, beige backsplash, subway tile backsplash, paneled appliances, an island and white countertops
Find the right local pro for your project

 Cummings Architecture + Interiors
Joyelle West Photography
Inspiration for a mid-sized farmhouse light wood floor kitchen pantry remodel in Boston with a farmhouse sink, open cabinets, white cabinets, marble countertops, stainless steel appliances and an island
Inspiration for a mid-sized farmhouse light wood floor kitchen pantry remodel in Boston with a farmhouse sink, open cabinets, white cabinets, marble countertops, stainless steel appliances and an island
 Joseph Ferraro
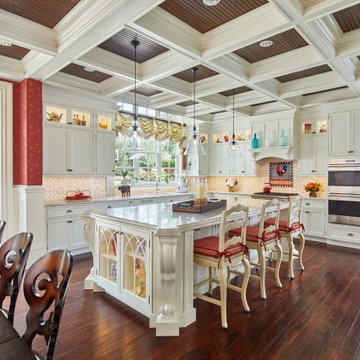
Kitchen - traditional l-shaped dark wood floor, brown floor and coffered ceiling kitchen idea in Boston with an undermount sink, recessed-panel cabinets, white cabinets, beige backsplash, stainless steel appliances, an island and beige countertops
 MAR JENNINGS/S&J Multimedia LLC

Kitchen - mid-sized coastal l-shaped beige floor kitchen idea in New York with raised-panel cabinets, white cabinets, gray backsplash, stainless steel appliances, an island and gray countertops

 Sea Light Design-Build
Addition in Juniper Court, Bethany Beach DE - Kitchen with Biscotti Maple Cabinets
Example of a large beach style l-shaped beige floor open concept kitchen design with a farmhouse sink, shaker cabinets, marble countertops, stainless steel appliances, an island, beige cabinets, white backsplash, subway tile backsplash and white countertops
Example of a large beach style l-shaped beige floor open concept kitchen design with a farmhouse sink, shaker cabinets, marble countertops, stainless steel appliances, an island, beige cabinets, white backsplash, subway tile backsplash and white countertops

Sponsored
Columbus, OH

Hope Restoration & General Contracting
Columbus Design-Build, Kitchen & Bath Remodeling, Historic Renovations


 Margaret Wright Photography
Margaret Wright Photography © 2018 Houzz
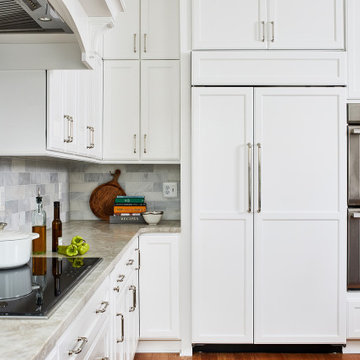
Beach style u-shaped medium tone wood floor and brown floor kitchen photo in Charleston with a farmhouse sink, shaker cabinets, gray cabinets, white backsplash, stainless steel appliances, an island and white countertops
Beach style u-shaped medium tone wood floor and brown floor kitchen photo in Charleston with a farmhouse sink, shaker cabinets, gray cabinets, white backsplash, stainless steel appliances, an island and white countertops
 House of Funk
Photography by Mark Weinberg

Kitchen - transitional l-shaped dark wood floor, brown floor and exposed beam kitchen idea in New York with an undermount sink, flat-panel cabinets, light wood cabinets, multicolored backsplash, mosaic tile backsplash, paneled appliances, an island and beige countertops
Kitchen - transitional l-shaped dark wood floor, brown floor and exposed beam kitchen idea in New York with an undermount sink, flat-panel cabinets, light wood cabinets, multicolored backsplash, mosaic tile backsplash, paneled appliances, an island and beige countertops

 Webber Development & Construction
Rustic White Photography
Example of a mid-sized classic u-shaped medium tone wood floor enclosed kitchen design in Atlanta with an undermount sink, recessed-panel cabinets, gray cabinets, quartz countertops, white backsplash, stone tile backsplash, stainless steel appliances and a peninsula
Example of a mid-sized classic u-shaped medium tone wood floor enclosed kitchen design in Atlanta with an undermount sink, recessed-panel cabinets, gray cabinets, quartz countertops, white backsplash, stone tile backsplash, stainless steel appliances and a peninsula
 Finstad's Carpet One
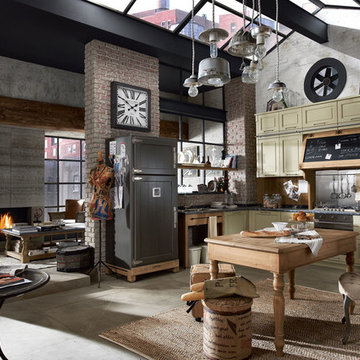

This stunning, industrial inspired kitchen and great-room brings together a vintage feel, with a practical, enjoyable style, to provide a fabulous, entertaining space. Large, ceramic tile squares give a concrete-like feel to the space, while the area rugs balance with warmth. Area rugs and flooring are is available at Finstad's Carpet One.
 California Closets Southdale
Example of a small arts and crafts l-shaped dark wood floor kitchen pantry design in Minneapolis with no island

Sponsored
Columbus, OH

EverHome Improvement & Design
Top Choice for Reliable Tile & Stone | Franklin County, Ohio


 Cathie Hong Interiors
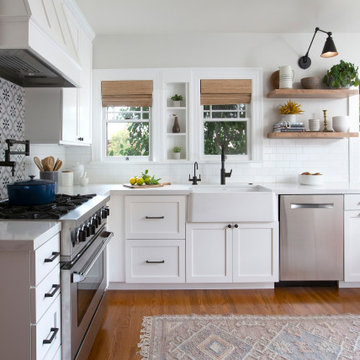
This project was a complete gut remodel of the owner's childhood home. They demolished it and rebuilt it as a brand-new two-story home to house both her retired parents in an attached ADU in-law unit, as well as her own family of six. Though there is a fire door separating the ADU from the main house, it is often left open to create a truly multi-generational home. For the design of the home, the owner's one request was to create something timeless, and we aimed to honor that.
 Tara Benet Design

This property was completely gutted and redesigned into a single family townhouse. After completing the construction of the house I staged the furniture, lighting and decor. Staging is a new service that my design studio is now offering.

 Patty Kennedy Interiors, LLC
Rob Karosis Photography
Inspiration for a contemporary kitchen remodel in Boston with flat-panel cabinets, white cabinets and stainless steel appliances
Inspiration for a contemporary kitchen remodel in Boston with flat-panel cabinets, white cabinets and stainless steel appliances
Kitchen Ideas & Designs

Sponsored
Fredericksburg, OH

High Point Cabinets
Columbus' Experienced Custom Cabinet Builder | 4x Best of Houzz Winner
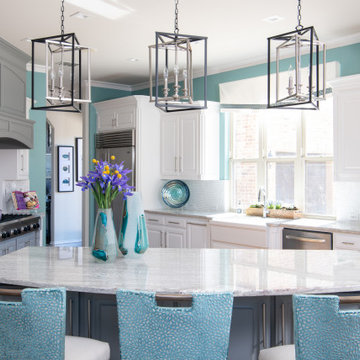
Example of a transitional u-shaped medium tone wood floor and brown floor kitchen design in Dallas with a farmhouse sink, raised-panel cabinets, white cabinets, white backsplash, stainless steel appliances, an island and gray countertops
 Anastasia Alkema Photography
Anastasia Alkema Photography

Inspiration for a coastal l-shaped light wood floor kitchen remodel in Atlanta with a farmhouse sink, shaker cabinets, white cabinets, multicolored backsplash, stainless steel appliances and an island
Inspiration for a coastal l-shaped light wood floor kitchen remodel in Atlanta with a farmhouse sink, shaker cabinets, white cabinets, multicolored backsplash, stainless steel appliances and an island
 The PRG Group

Inspiration for a rustic dark wood floor and brown floor kitchen remodel with recessed-panel cabinets, white cabinets, white backsplash, stainless steel appliances, an island and white countertops
1