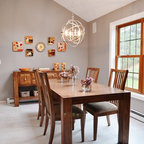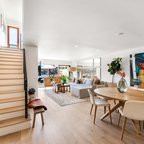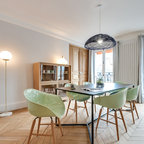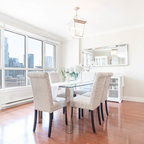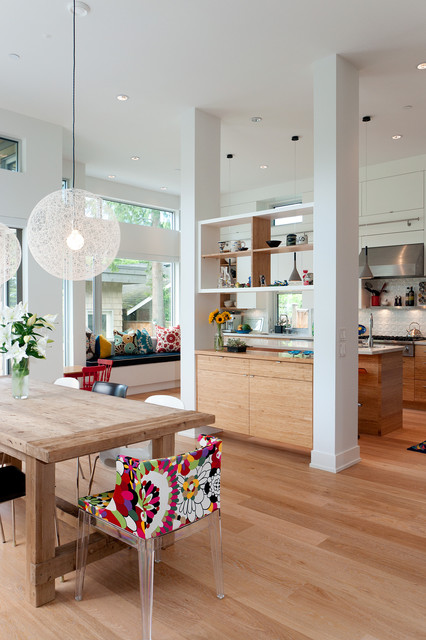

Recent Work Contemporary Dining Room, Vancouver
Stacy Thomas
Inspiration for a contemporary light wood floor kitchen/dining room combo remodel in Vancouver with white walls — Houzz
Related Professionals in Vancouver
This photo has 5 questions

Chelsey Oldham wrote:
Like 4 Comments

PRO
blurrdMEDIA
by Kartell
Like
Save
Chelsey Oldham
I just saw this reply! Thank you so much!
1 Like
Save

User wrote:
Like 4 Comments
kristinegood
What size Moooi light is this?
Like
Save

PRO
Theresa Ayala
We make custom farm house tables, barn doors etc from both new and reclaimed lumber, please check us out at www.downhomeliving.us
Like
Save
gholsonmiller wrote:
Like 2 Comments

PRO
Oak & Broad
It looks a lot like White Oak. Wish I could see the grain more closely.
Like
Save
Thanked by gholsonmiller
PRO
blurrdMEDIA
For some strange reason, I thought it was an oak floor when I photographed the house but I am no expert. Sorry, I don't have a better photo of the floors than this one. Hope that helps.
Like
Save
baritash wrote:
Like 1 Comment
PRO
blurrdMEDIA
Hi baritash! I wish I could be more helpful but I was only at the house to photograph it for my client. Good luck!
Like
Save
sarahhall wrote:
Like 1 Comment
PRO
blurrdMEDIA
Like
Save
What Houzz contributors are saying:

Laura Gaskill added this to 12 House-Hunting Tips to Help You Make the Right Choice
6. Sketch a floor plan. You do not need to have any real drawing skills to make a superbasic floor plan on paper, and having it to refer to later is priceless. Just do your best. Starting at the front door, draw boxes for rooms and mark doors, windows, stairways and openings roughly where they are.Find an architect to help create your dream home
Laura Gaskill added this to Your First-Aid, Emergency and Medical Supply Checklist
Where to store it: Keep your first-aid supplies in a centrally located place (such as the kitchen or mudroom) for easy access in an emergency, and make sure every member of the household knows where it is. If you have young children in the home, store it up high. For homes with both young and older kids, show the older children how to use a stepladder to retrieve the kit if needed, stressing that it is for emergencies only, and is not a toy.