
Master Loft Suite Rustic
RUSTIC + REFINED
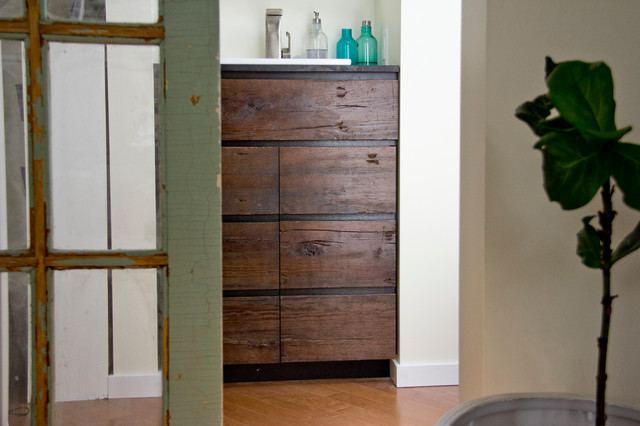
The custom vanity, like the bed, was fabricated with the century old cedar floor boards that were pulled out of the space during demolition.
Original to the 1912 home, they add both history and texture to the new space. The rough wood is contrasted with a simple square sink and sleek faucet.
The pocket door was reclaimed from a local antique store, and our finish carpenters were able to modify it to fit seamlessly into the space.
The custom vanity, like the bed, was fabricated with the century old cedar floor boards that were pulled out of the space during demolition.
Original to the 1912 home, they add both history and texture to the new space. The rough wood is contrasted with a simple square sink and sleek faucet.
The pocket door was reclaimed from a local antique store, and our finish carpenters were able to modify it to fit seamlessly into the space.
Mountain style home design photo in Other — Houzz
What Houzzers are commenting on:

Jen Boulden Designs added this to bathroom
Vanity style- fence wood sanded and stained