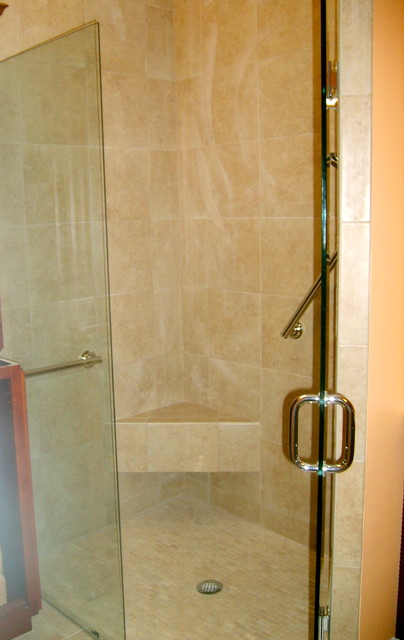

Stringer Master Bathroom Transitional
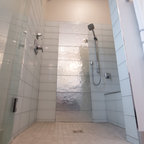
Gutted this master bathroom/closet, moved the shower and tub locations, installed entry pocket door from bedroom and closet pocket door to increase wall space for cabinetry, installed radiant heat flooring, porcelain tile, cabinetry, Corian countertop, Grohe fixtures in chrome finish, new one-piece toilet, mirrored medicine cabinet, mirrors, vanity lights, and frameless glass panel and shower door.
Example of a transitional home design design in Other — Houzz