

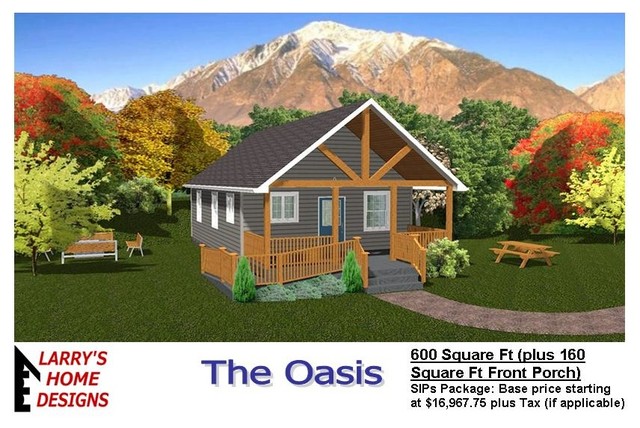

Tiny House Plan - The Oasis Rustic Rendering
The Oasis by Larry's Home Designs Tiny House Plans
Construction Components:
600 Square Feet, plus 160 Square Foot Front Porch.
2 Bedrooms, 1 Handicap-Accessible Bath, Living Room, Dining Room and Kitchen with a lowered section of countertop.
Stacked Washer/Dryer in the bathroom.
Site-Built Post and Beam Foundation and Floor System.
SIPs (Structural Insulated Panels) for Walls & Roof.
Current insulation design is R-24 Walls and R-40 Roof.
2 x 4 Interior Wall Framing bought locally.
Windows and Doors bought locally, openings are precut in factory.
Electric conduit and boxes installed in factory.
Full Materials List included, all bought locally.
Complete Permit-Ready Plans.
Design is Code-Compliant.
SIPs Package: Base price starting at - $16,967.75 plus Tax (if applicable)
Shipping will be calculated based on buyer’s location, anywhere in 48 states.
Construction Components:
600 Square Feet, plus 160 Square Foot Front Porch.
2 Bedrooms, 1 Handicap-Accessible Bath, Living Room, Dining Room and Kitchen with a lowered section of countertop.
Stacked Washer/Dryer in the bathroom.
Site-Built Post and Beam Foundation and Floor System.
SIPs (Structural Insulated Panels) for Walls & Roof.
Current insulation design is R-24 Walls and R-40 Roof.
2 x 4 Interior Wall Framing bought locally.
Windows and Doors bought locally, openings are precut in factory.
Electric conduit and boxes installed in factory.
Full Materials List included, all bought locally.
Complete Permit-Ready Plans.
Design is Code-Compliant.
SIPs Package: Base price starting at - $16,967.75 plus Tax (if applicable)
Shipping will be calculated based on buyer’s location, anywhere in 48 states.
Photos in Tiny House Plans


