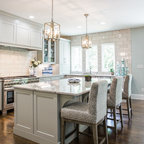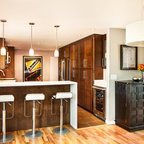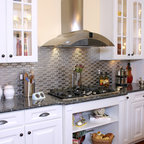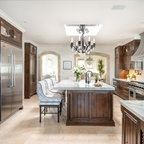

Transitional Kitchen Transitional Kitchen, Austin
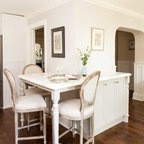
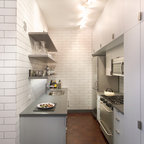
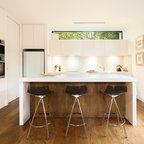
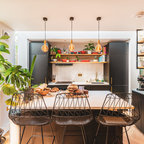
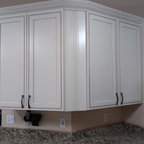
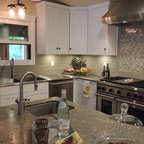
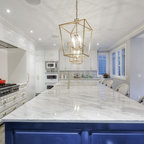
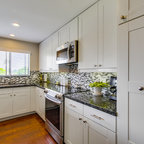
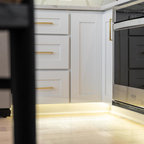
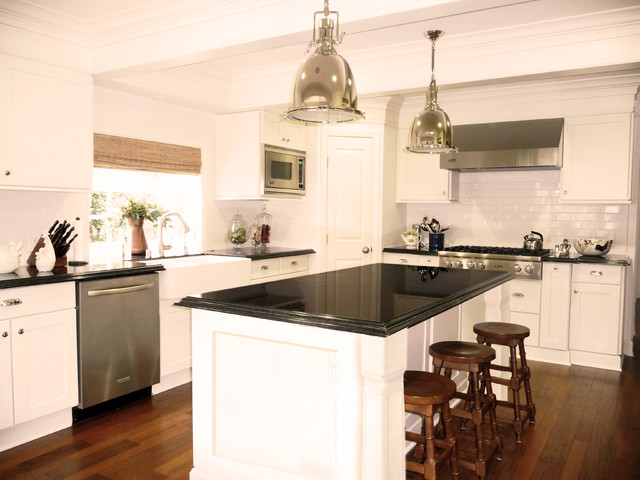
Example of a mid-sized transitional l-shaped medium tone wood floor and brown floor enclosed kitchen design in Austin with subway tile backsplash, a farmhouse sink, stainless steel appliances, shaker cabinets, white cabinets, white backsplash, an island and quartz countertops — Houzz
Related Professionals in Austin
This photo has 9 questions

meredithcosscoleman wrote:
PRO
User
They are 13".
Like
Save
relsah
what is the size of the kitchen island? i'm thinking of how many pendants of this kind to put on a 72" kitchen island. thanks
Like
Save
sbollag wrote:
jpselph
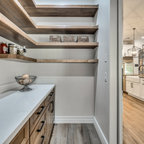
I'm currently putting a home plan together and I'm stuck with an 18" pantry door unless I shuffle things around.. but the pantry is a walk in. Is this pantry a walk in?
Like
Save
PRO
User
No. The shelves were close to the opening. You can't walk in.
2 Likes
Save
jchang_home wrote:
jchang_home
That's not a picture of my kitchen, but it looks like they used a white grout.
Like
Save
Holly Honnolc wrote:
Like 1 Comment
PRO
User
6'8" It is a standard height door.
Like
Save
lsc87 wrote:
Like 1 Comment
PRO
User
They were from Pottery Barn, but that was 3 years ago.
Like
Save
lmlakofka wrote:
Like 1 Comment
PRO
User
It is a woven shade. They add warmth to any room. Happy designing!
2 Likes
Save
mpfam7 wrote:
Like 1 Comment
PRO
User
Thank you for your sweet comments. It is an L-shaped kitchen. I'm not sure the exact measurements.
Like
Save
jammers25 wrote:
Like Comment
Michelle F wrote:
Like Comment