
Transitional Kitchen Transitional Kitchen, London
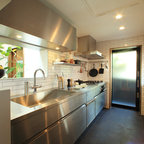
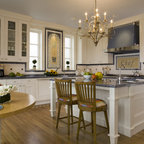
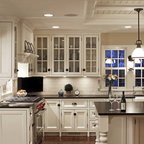
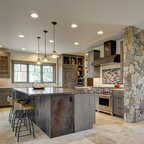
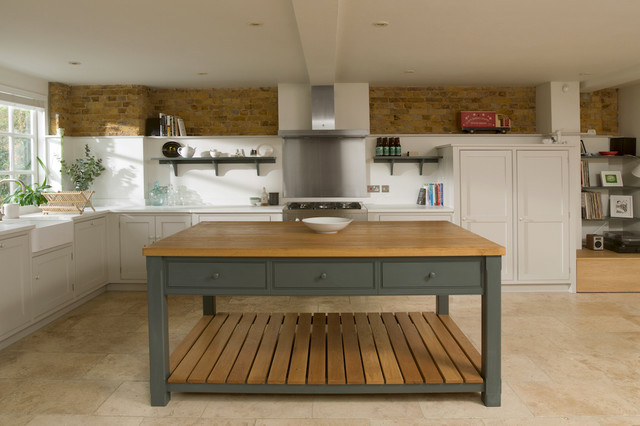
Open concept kitchen - mid-sized transitional l-shaped travertine floor open concept kitchen idea in London with a farmhouse sink, flat-panel cabinets, gray cabinets, granite countertops, metallic backsplash, stainless steel appliances and an island — Houzz
Related Professionals in London
This photo has one question

galeannhurd wrote:
Like Comment
What Houzz contributors are saying:

Lara Sargent added this to Kitchen of the Week: The Island Stars in a Converted Schoolhouse
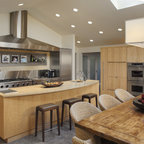
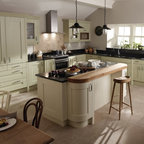
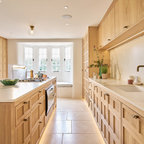
An oak island incorporating an expanse of storage was a special request. “This prep table/island unit is the workhorse of the kitchen, and life tends to revolve around it,” Humphrey says. Its natural oak countertop and dark green-gray painted base provides a central focal point against the pale cabinets.The roughly 6½-by-4-foot island has three large drawers on either side for storage, and a huge open slatted area below for stacking kitchen equipment.
What Houzzers are commenting on:
Sarah added this to Kitchen
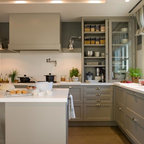
Low ceiling kitchen with shelf storage rather than above countertop cupboards. I like the large wardrobe cupboard with shelf above.

Eugenia Bachysh added this to Kitchen Ideas
An oak island incorporating an expanse of storage was a special request. “This prep table/island unit is the workhorse of the kitchen, and life tends to revolve around it,” Humphrey says. Its natural oak countertop and dark green-gray painted base provides a central focal point against the pale cabinets.
The roughly 6½-by-4-foot island has three large drawers on either side for storage, and a huge open slatted area below for stacking kitchen equipment.