
Transitional Kitchen Transitional Kitchen, London
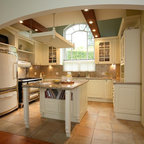
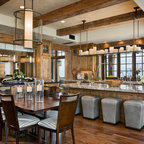
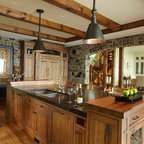
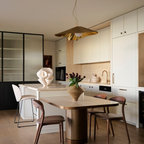
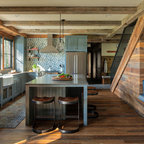
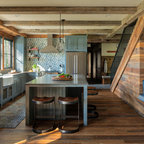
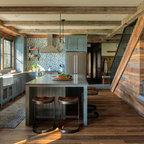
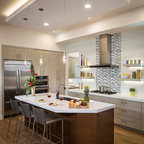
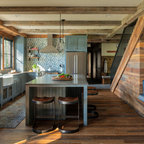
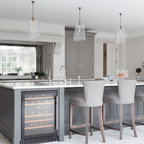
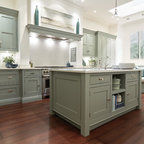
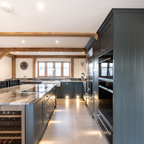
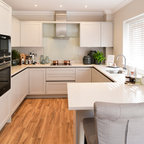
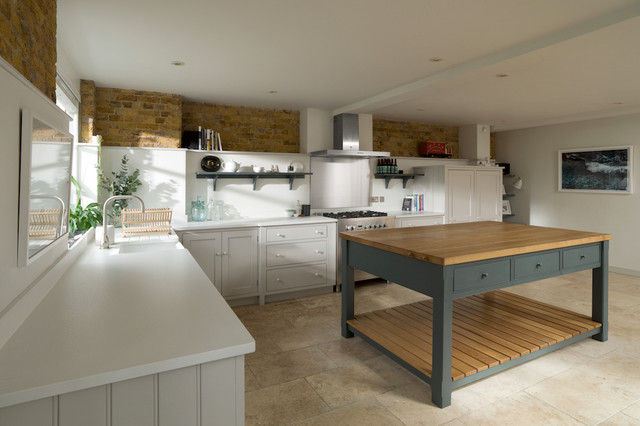
Inspiration for a mid-sized transitional l-shaped travertine floor open concept kitchen remodel in London with a farmhouse sink, flat-panel cabinets, gray cabinets, granite countertops, metallic backsplash, stainless steel appliances and an island — Houzz
Related Professionals in London
What Houzz contributors are saying:

Lara Sargent added this to Kitchen of the Week: The Island Stars in a Converted Schoolhouse
Photos by Greg BartleyKitchen at a GlanceWho lives here: A professional couple with three childrenLocation: Hackney, east LondonSize: About 22 by 20 feet (6.7 by 6 meters); part of a converted schoolhouse with four bedrooms and three bathroomsDesigner: Peter Humphrey of Humphrey Munson
What Houzzers are commenting on:

murry1986 added this to Joyce’s Basement
Brick finish / wrap around kitchen
E J added this to Kitchen
white cabinetry with brick above
missmoolah added this to Barn
Shelf where white wall meets exposed brick
sarahwoodfield added this to Bathroom Ideas
example of transitional kitchen design
R C added this to rcarrollnh's ideas
Would the wood pull it together with our oak and then paint the rest a different color?