
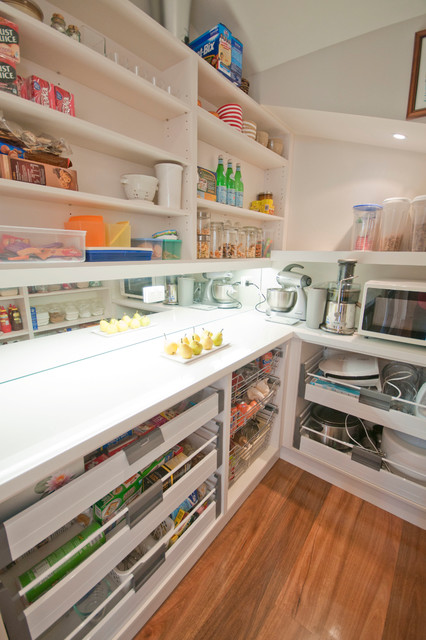

Transitional Kitchen Transitional Kitchen, Melbourne
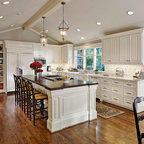
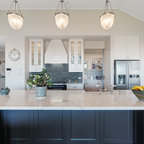
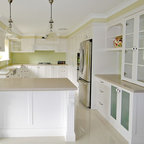
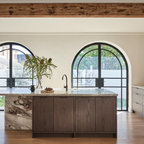
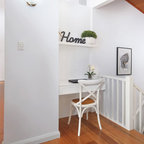
Inspiration for a large transitional u-shaped medium tone wood floor kitchen pantry remodel in Melbourne with an undermount sink, quartz countertops, stainless steel appliances, metallic backsplash, open cabinets, white cabinets, an island, mirror backsplash and white countertops — Houzz
Related Professionals in Melbourne
This photo has one question

What Houzzers are commenting on:

Madhulika Oza added this to Scullery
Drawers and wire basket drawers
Bec Leach added this to My ideas
Bench top with appliances in the pantry


I'm sorry! We can't get into our archives at the moment, we did the job around 8 years ago. From memory it would be around 2500mm long x 1700mm wide (there is a wall of shallow open adjustable shelves on the opposite wall you cannot see (only through the mirrored splashback. Hope thats helps? :)