
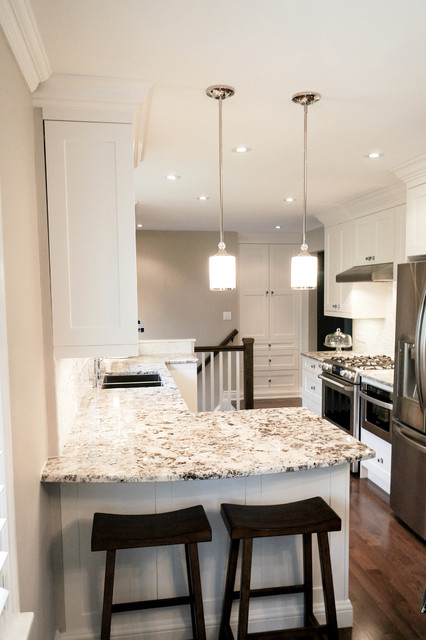

Transitional Kitchen Transitional Kitchen
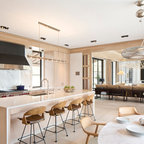
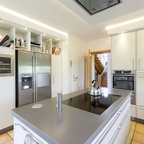
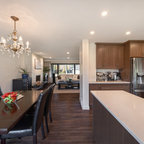
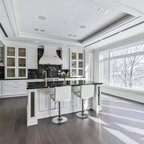
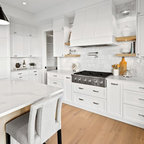
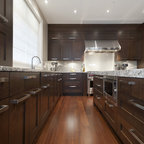
Example of a large transitional l-shaped dark wood floor kitchen design with an undermount sink, shaker cabinets, white cabinets, granite countertops, white backsplash, stainless steel appliances and a peninsula — Houzz
This photo has 4 questions

What Houzzers are commenting on:

Alyssa Serl added this to Kitchen cabinets and storage
Bar space added off kitchen sink (open doorway to living room could easily allow for this); open basement access,

zahraelmekkawy added this to Kitchen Final
awkward view and angles - what i don't want
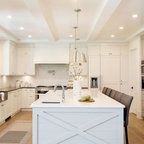
Unfortunately, these pendants were supplied by the customer. We do not have the model number on file.
Thank you for your question.