

Transitional Kitchen Transitional Kitchen
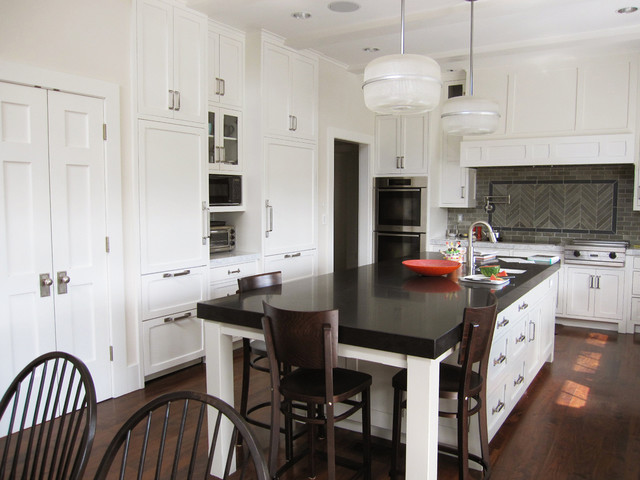
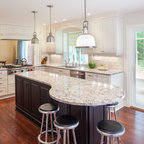
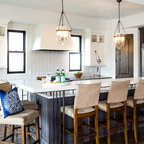
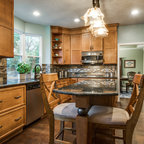
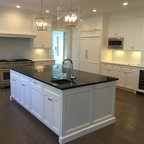
Inspiration for a transitional eat-in kitchen remodel in Other with shaker cabinets, white cabinets, granite countertops, gray backsplash, paneled appliances and slate backsplash — Houzz
This photo has 15 questions

slanfear wrote:
Like 2 Comments
jameslove15 wrote:
Like 2 Comments

PRO
Tim Barber Architects
The island is 2 1/2" honed absolute granite.
Like
Save
bernerlover33
Your honed granite has a nice shine. Did you use a certain sealer to achieve this? Love the look, but heard it is hard to care for?
Like
Save
kamiko wrote:
Like 2 Comments
PRO
Tim Barber Architects
They are custom made, unfortunately.
1 Like
Save
jackie275
Yes, very nice closet/pantry doors. Also like the light fixtures - where can they be purchased?
Like
Save

natebear zone 10B wrote:
Like 2 Comments
janmann
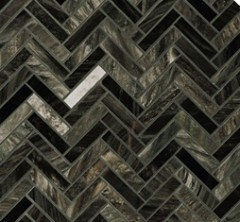
I'm not sure but I just looked at an Ann Sacks tile today. Check it out:
http://www.annsacks.com/onlinecatalog/program.jsp?cat=268004&coll=268304&prg=2326504
http://www.annsacks.com/onlinecatalog/program.jsp?cat=268004&coll=268304&prg=2326504
Like
Save
Thanked by natebear zone 10B
bepsf
Large format tiles like this often do not come premounted on a mesh backing - They're hand cut and laid by an experienced tilesetter.
Like
Save
Thanked by natebear zone 10B

Theresa Troshynski wrote:
PRO
Tim Barber Architects
Hi Theresa. Thank you for your questions. The overall height of the
counter top and the island is 36”. The island counter top is made from 2 ½” thick
granite. The kitchen counter tops are 1 ½” thick. Please let us know if you have
any additional questions.
1 Like
Save

kathyvg7 wrote:
Like 1 Comment
sheilaskb
It looks like Brazilian cherry in this photo. You might try Lumber Liquidators to save money, as per the ad on TV (HGTV).
Like
Save
gm1020 wrote:
Like Comment
yoerinn wrote:
Like Comment
shelbourne11 wrote:
Like Comment
amh615 wrote:
Like Comment

Gina wrote:
Like Comment
rbougie wrote:
Like Comment
lskinrood wrote:
Like Comment
mlking55 wrote:
Like Comment
What Houzz contributors are saying:

Vanessa Brunner added this to Houzz Tour: Balancing His and Hers Style
The husband loves to cook, so he wanted Barber to pull out all of the stops in the kitchen's design. "They let me play almost every trick I've learned when it comes to kitchens," Barber says. He installed a deep fryer next to the induction stovetop, pull-out shelving, spice and can racks, divided drawers and an extra-large refrigerator. Countertops: Absolute black granite on island, Carrara Marble on countertopsCabinetry: Lotus Woodworking, Canoga Park, Calif.Backsplash: American Slate, Cloud Green & China GreyPendants: Antique, Blend InteriorsBarstool: Design Within Reach, Kyoto Counter Stools
What Houzzers are commenting on:

Jesse Suarez added this to Hawai’i House
Dark counter dark floor white cabinet and walls
Susan Rohman added this to Kitchen remodel
dark wood floor with black/white with gray backsplash
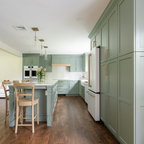
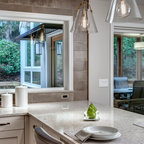
The tiles used in the backsplash are slate tile in a Cloud
Green finish arranged in a herringbone pattern with a border of 2” x 12” slate tile in a China Grey finish. The
tile vendor is American Slate.
Where did the cabinet pulls come from? Love the size!