
Transitional Kitchen Transitional Kitchen
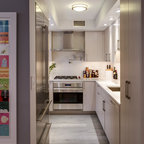
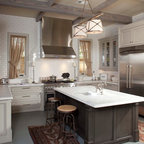
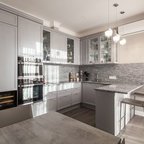
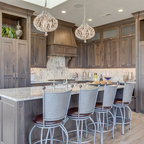
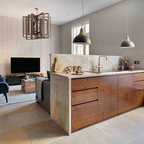
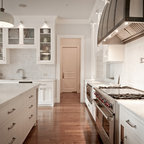
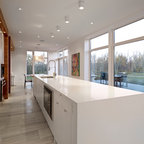
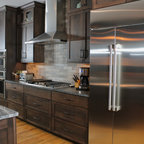
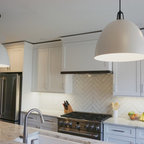
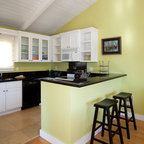
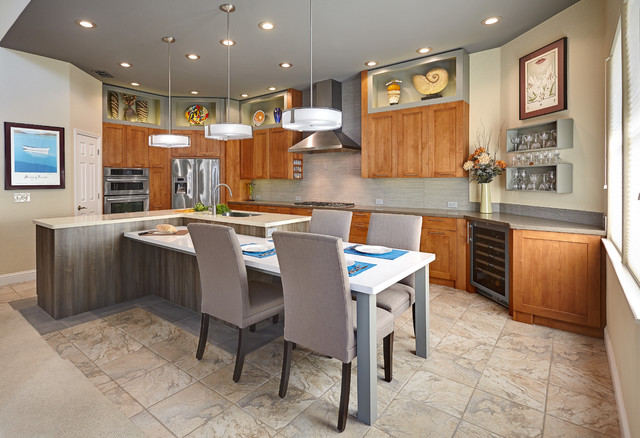
Example of a large transitional l-shaped porcelain tile eat-in kitchen design in Other with gray backsplash, stainless steel appliances, an undermount sink, recessed-panel cabinets, quartz countertops and porcelain backsplash — Houzz
This photo has 3 questions

libbylimabean wrote:
Like 2 Comments

PRO
Nicolette Jarquin, CKD

Well... if you will see in the attached image, the spice shelves are spaced 6" away from the cooktop and also 18" above countertop. Heat is not an issue, especially if the homeowner is using the hood ventilation properly. Good Question!
Like
Save
libbylimabean
Thank you!
Like
Save
dale ann wrote:
Like Comment
dale ann wrote:
Like Comment
What Houzzers are commenting on:
fergiesurf added this to Kitchen Ideas
Most beautiful display cabinets but want glass enclosures/doors due to dust and earthquakes ;-)

Francium LLC added this to 401 N Forest Ave
maybe use the shadow boxes at the top because they are not practical for use as storage?