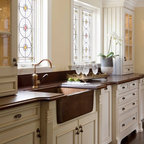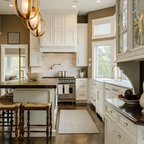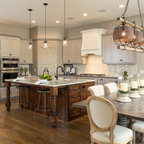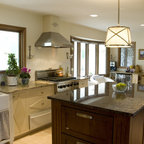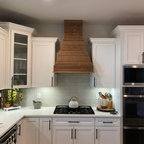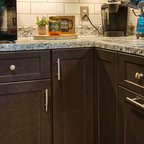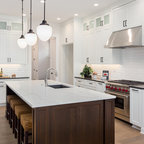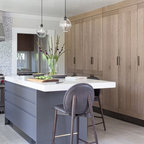

Transitional Kitchen Transitional Kitchen
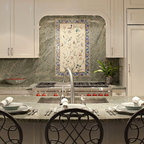
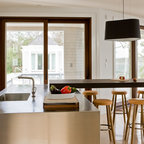
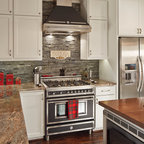
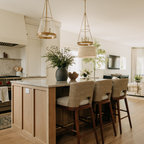
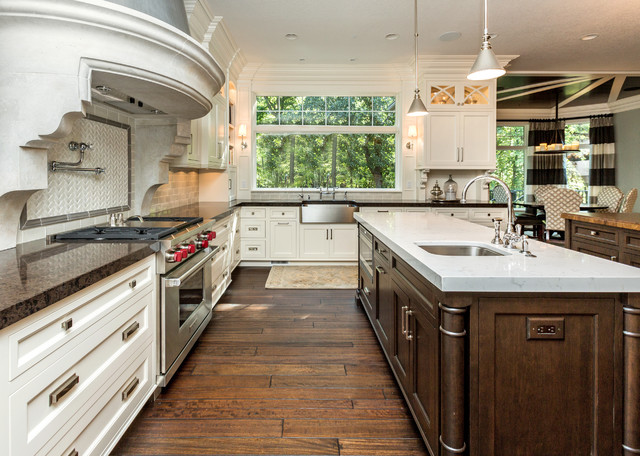
Inspiration for a transitional u-shaped open concept kitchen remodel in Other with a farmhouse sink, recessed-panel cabinets, white cabinets, beige backsplash, subway tile backsplash and stainless steel appliances — Houzz
This photo has 3 questions

Amy Deavilla wrote:
Like Comment

matthutchings wrote:
Like Comment
jbrody411 wrote:
Like Comment
What Houzzers are commenting on:

Nancy White added this to Jon And Becca’s House
Sconces on either side of window
J Shankle added this to Shankle - 1021 Blend Way
flooring color, we want wood like tile throughout the main room and kitchen, down the hall to the garage, in the pantry, and laundry room
ashley galli added this to Anna & Neen’s House
Wall spigot, window faucet, sconces on either side of window
EC Armstrong added this to Mrs.A’s Ideas
Interesting backsplash behind stove, faucet and lights by back wall
Shira M added this to Basement Bedroom
How to center off center window with cab
lisasigmon added this to Kitchen Ideas
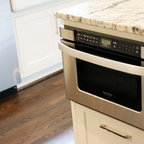
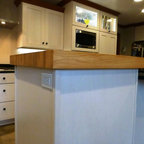
Placement of microwave in island