

Transitional Kitchen Transitional Kitchen
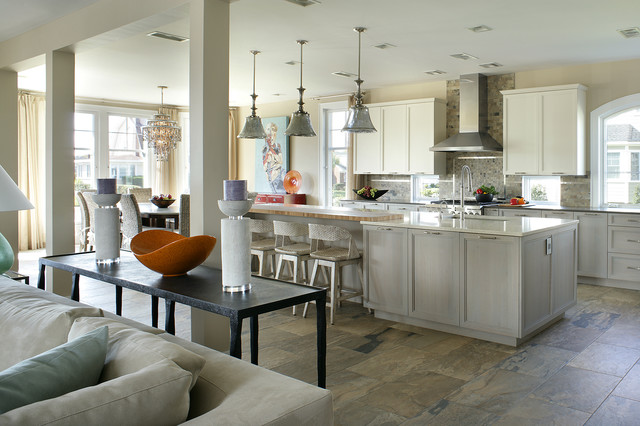
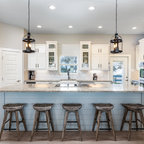
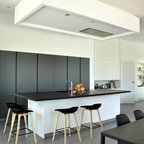
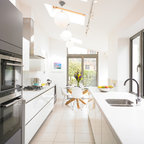
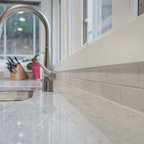
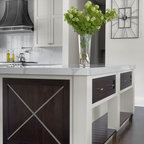
Example of a large transitional l-shaped porcelain tile eat-in kitchen design in Other with recessed-panel cabinets, light wood cabinets, quartz countertops, multicolored backsplash, stainless steel appliances, an undermount sink and slate backsplash — Houzz
This photo has 13 questions

Laura Head wrote:
PRO
User
Hi Susan, we didn't really Super-size anything , we had to find a dining table that could seat 14 people for the big Holidays, the rest of the year the leaves are stored.
The island has useable storage on both sides because the client wanted ,Lots of windows to catch the Ocean breezes....
It is the current trend to have four foot wide walk ways in Kitchens if you can afford the space,
Since this kitchen is now the real center of the home, the living room ,& dining room, & kitchen are one big open family space.
Good Luck with your project!
The island has useable storage on both sides because the client wanted ,Lots of windows to catch the Ocean breezes....
It is the current trend to have four foot wide walk ways in Kitchens if you can afford the space,
Since this kitchen is now the real center of the home, the living room ,& dining room, & kitchen are one big open family space.
Good Luck with your project!
Like
Save

Susan Soto
Well yes we bought the house for the open floor plan - we are having a custom live edge table made that's 10-12'. The walkways are 4-6' - I'm actually reducing the size of the walkway in the galley area and taking out our large walk in pantry to do a custom built in steel open shelving and add more surface area for entertaining and extend our 10' island another 2'! We had a custom wool and silk rug made in Nepal that's 16 x 16' to ground the living area though it only takes up 1/6 of the space! Our sofa is just under 10'! :) Anything small just kind of disappears -
Like
Save
dcoste wrote:

timmings wrote:
PRO
User
This is porcelain tile from a company called Unicom, color Autumn.
8 Likes
Save
PRO
User
The Natural Slate collection.
Like
Save
Patrick O wrote:
Like 1 Comment
PRO
User
Hi Patrick,
The wall are HC-80 Bleeker Beige, Benjamin Moore. there is A LOT of reflected light from the Ocean in this house the color will be different in your home.
Good Luck with your project!!
Like
Save
lerner22 wrote:
Like 1 Comment
PRO
User
Hi, The backsplash is Unicom Porcelain tile Autumn,2"x4'' tile feild tile &
1.25" x 1.25"in the center over the range with 1" x 6" stainless steel tile detail
Counters, Perimeter #4350 Lagos Blue Caesarstone
Island #9601 Oyster Caesarstone
Teragren Bamboo over counter on the Island,
Good luck with your project
2 Likes
Save
Sonia Luceno wrote:
Like 1 Comment
PRO
User
Hi, and thank you, : ) the Cabinets are from Signature custom Cabinets of Epherta PA. they are Quarter sawn White oak in a Driftwood stain the door style is called Old Park. Good Luck with your project.
2 Likes
Save
eastboothbay wrote:
Like 1 Comment
PRO
User
The Lighting is from Corbett lighting, the cabinets are for Signature cabinets they are a Pennsylvania Company, we are an authorized dealer of ALL the products in the photograph.
furniture ,cabinets ,lighting ,floor tile, everything you see was purchased thru us.
furniture ,cabinets ,lighting ,floor tile, everything you see was purchased thru us.
Like
Save
Thanked by eastboothbay
snyders1 wrote:
Like 1 Comment
PRO
User
it is from Bernhardt,Style name Halden 84'' long iron.
Heidi Dearing wrote:
Like Comment
Heidi Dearing wrote:
Like Comment
Heidi Dearing wrote:
Like Comment
What Houzzers are commenting on:
HU-360575517 added this to Master Bath
Looks like front entrance slate
juliewiggin12 added this to juliewiggin12's Ideas
Bit of color in glass and shape
Jessica Howard added this to Kitchen Remodel
Love the bar chairs and how the eating part of the island sits separately from where sink is on island
tafadmin added this to Kitchen Ideas
I like the flow not the look. I also like the idea of lights above the island but also recess lighting.
Seaside Park
Well if we can help please let me know