
Transitional Kitchen Transitional Kitchen, Toronto
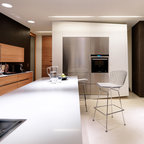
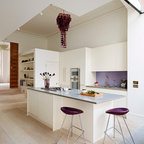
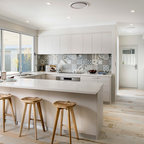
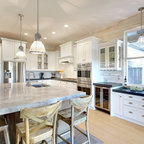
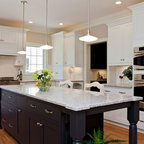
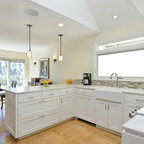
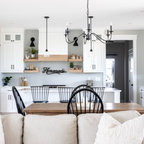
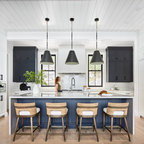
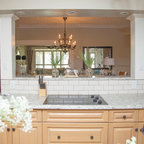
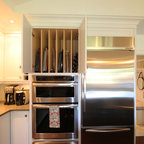
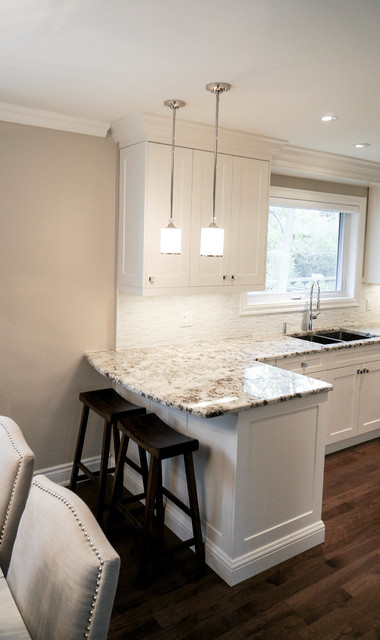
Inspiration for a large transitional l-shaped dark wood floor kitchen remodel in Toronto with an undermount sink, shaker cabinets, white cabinets, granite countertops, white backsplash, stainless steel appliances and a peninsula — Houzz
Related Professionals in Toronto
This photo has one question

alisagerman wrote:
Like Comment
What Houzzers are commenting on:

Alyssa Serl added this to Open floor plan with narrow kitchen
Bar space, small open layout for narrow kitchen
Alyssa Serl added this to Basement access options
Bar space, small open layout for narrow kitchen
Alyssa Serl added this to Skinny Kitchen Layout Ideas
Bar space, small open layout for narrow kitchen