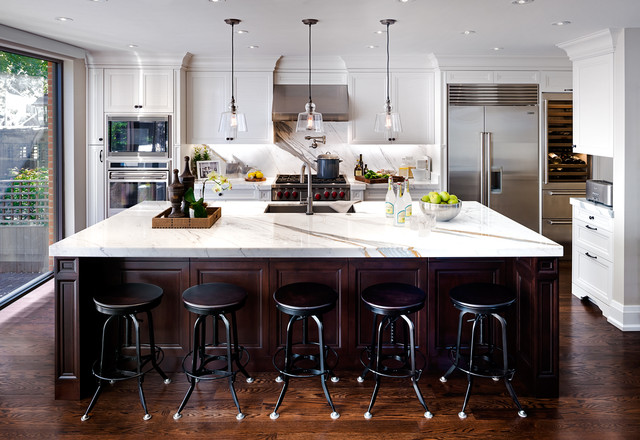

Transitional Kitchen Transitional Kitchen, Toronto
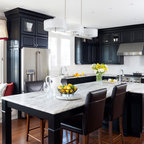
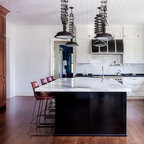
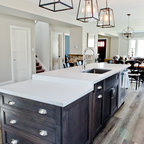
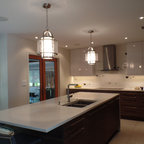
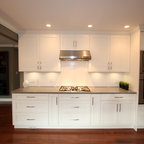
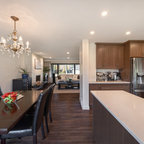
Example of a transitional dark wood floor kitchen design in Toronto with an undermount sink, recessed-panel cabinets, white cabinets, white backsplash, stone slab backsplash, stainless steel appliances and an island — Houzz
Related Professionals in Toronto
This photo has 3 questions


What Houzzers are commenting on:

S G added this to Lighting Ideas
Black hanging component looks good against white cabinets
Jeff and Connie Johnso added this to Jeff and Connie's ideas
flat panels on side with bar stools. that open. but only 4 cabinets