
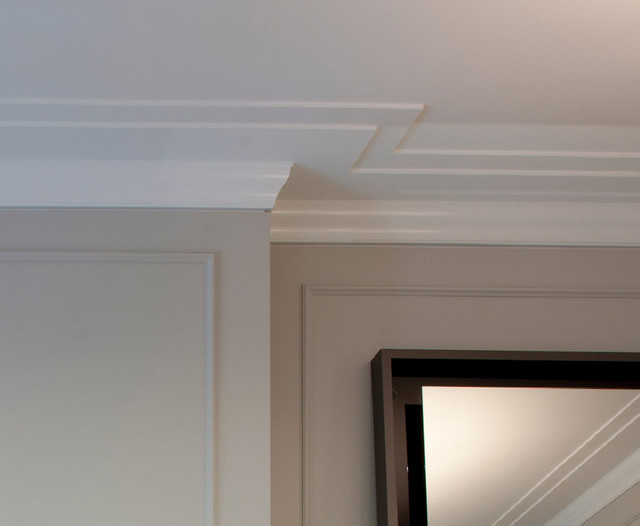

Transitional Transitional, Chicago
This photo has 20 questions


You're most welcome. Best of luck!


First off... beautiful timeless design. Nailed it!!
Second, It seems this question has been asked many times on this project; however, I have seen conflicting responses... Can you clarify the paint color for ceiling and trim (i.e., crown molding) on this project? Ceiling is Benjamin Moore Vanilla Milkshake in a flat finish, but the trim has been presented as both Benjamin Moore Vanilla Milkshake and Benjamin Moore White Dove in semi-gloss (see above replies)? Is it different in other rooms (Foyer and Grand Stair)?
Thanks in advance.
Hi Matt- thank your for your wonderful comment! To clarify, the ceilings are Vanilla Milkshake in a flat finish and the trim (crown, baseboards, etc.) are Vanilla Milkshake in a semi gloss throughout the project. We hope this helps and good luck with your project!
Be sure to stop by our website at dspacestudio.com for more award-winning designs, and 'like' us on Facebook!
Should Crown Molding be even from room to room? I have the skinny Crown that was installed years ago. My house is old and I'm having some renovations done. When the contractors reinstalled the molding in my living room dining room combination it's about 5-10 inches lower in the dining room. I want it even. Am I being to picky by asking this? Please advise!!
Thanks for your question! We can see how this would be tricky...It really depends on how the spaces flow with one another and or aesthetic relationship between the spaces. While it would probably be ideal if the crown moldings aligned (not having seen the space) some may not notice the difference in height. But if this bothers you on a daily basis, it may be worth altering the crown to match. Remember, it's your space!
Best,
-dSPACE


Hello and thank you for your question. In order to achieve the sharp look, we
used a drywall edge bead in the shape of letter "z." We hope this helps
and good luck with your project!
Be sure to check out our website at dspacestudio.com for more award-winning designs, and 'like'
us on Facebook and/or Instagram!

Hello, and thank you for your interest in dSPACE. Gypsum board or drywall, is typically screwed into a wood framed structure above. In order to achieve the sharp look, we used a drywall edge bead in the
shape of letter "z". We hope this helps and good luck with your project!
Be sure to check out our website for more award-winning designs at dspacestudio.com, and like us on Facebook!
For the stepped down drywall, would you know or could find out if the Z edge was either AS5510 (http://www.trim-tex.com/products/drywall-accessories/commercial-beads/shadow-reveal-beads/architectural-z-shadow-bead/) or SWZ-050 (http://www.pittconindustries.com/ceiling-accessories/58-ceiling-trims) - thanks so much! Or would a normal L edge work as well?
Be sure to check out more award-winning designs at dspacestudio.com!
Thank you so much for the great post and respond.
dSPACE Studio's portfolio of work can been seen at www.dspacestudio.com

Thank you for this detail

Hi Philip,
Thank you for your interest in our work.
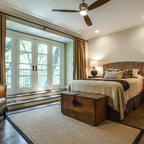
The ceiling height for this room was 10'-8". The master hall was 9'-2" to accommodate some ductwork above, and the entry foyer was 8'-7". The baseboards are 12" tall and the crown is 8" tall.
Check out ourInstagram for more unique designs.
Best of luck with your project!
-dSPACE
Be sure to check out more award-winning designs at dspacestudio.com.
dSPACE Studio's portfolio of work can been seen at www.dspacestudio.com
dSPACE Studio's portfolio of work can been seen at www.dspacestudio.com

dSPACE Studio's portfolio of work can been seen at www.dspacestudio.com

dSPACE Studio's portfolio of work can been seen at www.dspacestudio.com

What Houzz contributors are saying:


What Houzzers are commenting on:






Absolutely beautiful work! I can’t stop zooming in and drooling over the detail of this massive renovation. Truly spectacular!