
1414 South Osprey
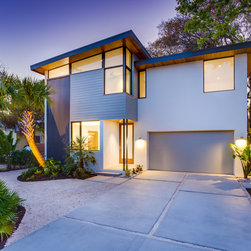
The project is located west of Tamiami Trail, on South Osprey Avenue in Sarasota Florida. The desire for a home with clean lines and an industrial edge dictated the simple composition with a variety of unfettered materials. The exterior façade features corrugated metal panels, lap siding, smooth stucco and stained cypress tongue and groove soffits. An ample amount of glass windows provide natural daylight and cross ventilation throughout the interior of the home.
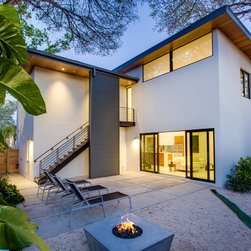
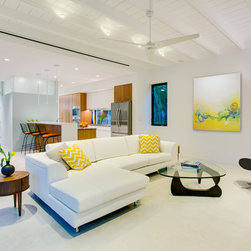
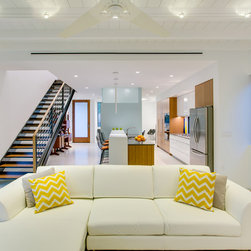
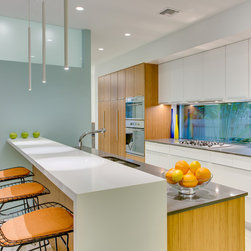

At approximately 2,400 square feet of indoor living space, the L-shaped plan is organized around a northwest facing courtyard. The home features the primary living spaces in an open concept ground floor plan. The dining room, eat-in kitchen and living room are neatly stacked along the main axis. Stained concrete floors, a beamed, tongue and groove wood ceiling and an exposed metal staircase with bamboo treads create a dramatic backdrop for easy living.
The second floor features three bedrooms and three bathrooms. The home has dual master suites, each featuring vaulted ceilings, en-suite bathrooms and large walk in closets. An additional 400 S.F. flex room with it’s own en-suite bathroom, wardrobe and wet bar features its own outdoor staircase for private entry.
The end result is an urban retreat that integrates seamlessly with the scale of the neighborhood.
This home is currently available FOR SALE. For more information about this project please visit www.1414southosprey.com
At approximately 2,400 square feet of indoor living space, the L-shaped plan is organized around a northwest facing courtyard. The home features the primary living spaces in an open concept ground floor plan. The dining room, eat-in kitchen and living room are neatly stacked along the main axis. Stained concrete floors, a beamed, tongue and groove wood ceiling and an exposed metal staircase with bamboo treads create a dramatic backdrop for easy living.
The second floor features three bedrooms and three bathrooms. The home has dual master suites, each featuring vaulted ceilings, en-suite bathrooms and large walk in closets. An additional 400 S.F. flex room with it’s own en-suite bathroom, wardrobe and wet bar features its own outdoor staircase for private entry.
The end result is an urban retreat that integrates seamlessly with the scale of the neighborhood.
This home is currently available FOR SALE. For more information about this project please visit www.1414southosprey.com
Others who worked on this project: Josh Wynne Construction, BORDEN Landscape Design