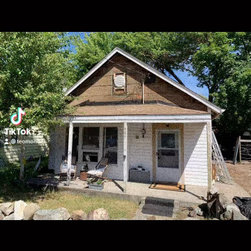


1910 Abandoned Farmhouse gets a much needed refresh using 95% upcycled materials
Although the bones and roofs were good, all windows, doors, exterior siding needed to be replaced. Due to local bylaws, changing the footprint would force us to demolish most of the house, so we simply closed- in the side porch to create a laundry room and also allowing the attached shed to be accessible from the interior of the house so it could become an office. There was no backyard space, reusing the old front wall siding and original to the site, barn door, we created a defined outdoor space while giving the illusion of a wider house.
Project Cost: $10,001 - $25,000
Country: Canada