
1930s Colonial: Kitchen Remodel
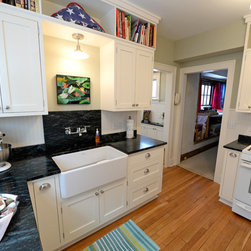
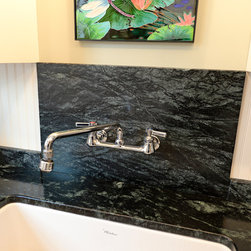
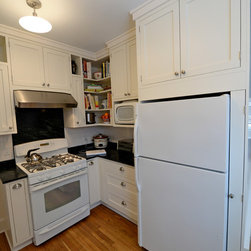
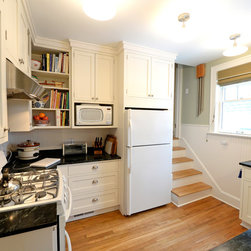
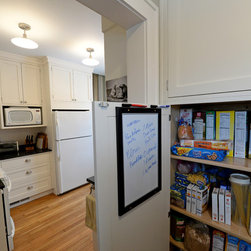
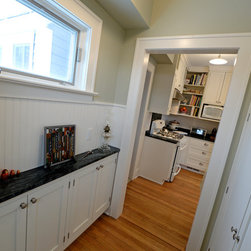
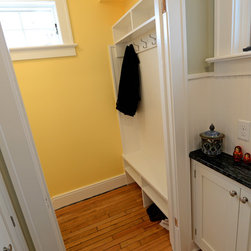
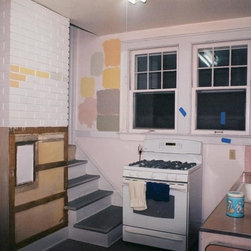
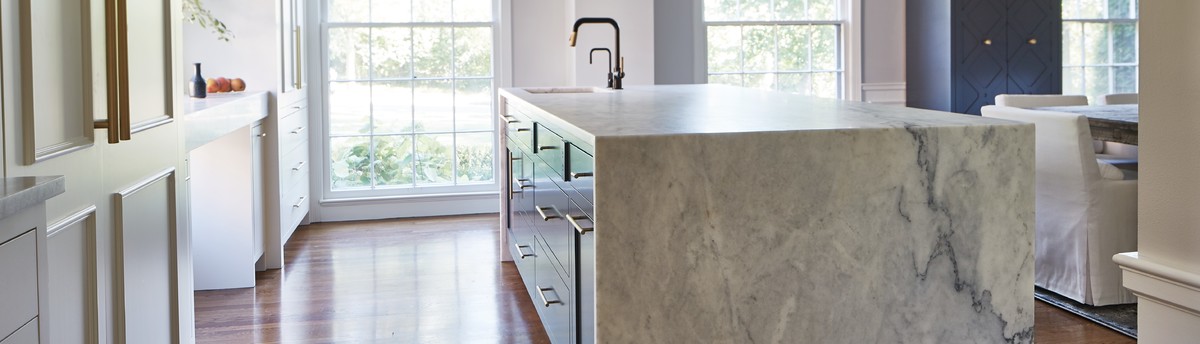
This small colonial house was built in 1930, with a kitchen that was in desperate need of remodeling. Our client is an avid cook and baker and the kitchen lacked counter space for baking, as well as making daily meals. The kitchen was last remodeled in the mid-1960s by the homeowner’s father. One of the homeowner's requirements was to get a modern kitchen within the existing 10' x 11' space.
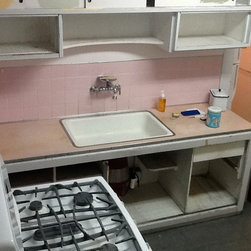
Previously, the only usable counter space was adjacent to the kitchen sink, an area no more than 4 square feet; cabinet space was under and over the kitchen sink, with non-functioning drawers. Fluorescent ceiling lighting gave the space a very stark and unappealing look.
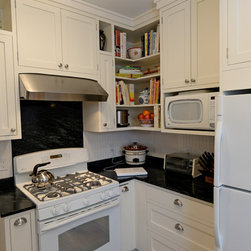
The client wanted to stay within the existing 10’ by 11’ area, as opposed to removing a wall to create an open kitchen plan. She desired a design appropriate to the era of the house, while at the same time providing more cabinet and counter space along with modern functionality. Space also needed to be created for her extensive cookbook collection.
Previously, the only usable counter space was adjacent to the kitchen sink, an area no more than 4 square feet; cabinet space was under and over the kitchen sink, with non-functioning drawers. Fluorescent ceiling lighting gave the space a very stark and unappealing look.
The client wanted to stay within the existing 10’ by 11’ area, as opposed to removing a wall to create an open kitchen plan. She desired a design appropriate to the era of the house, while at the same time providing more cabinet and counter space along with modern functionality. Space also needed to be created for her extensive cookbook collection.
Project Year: 2014
Project Cost: $75,001 - $100,000
Country: United States