
1944 Farmhouse Kitchen Update
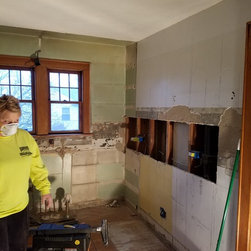
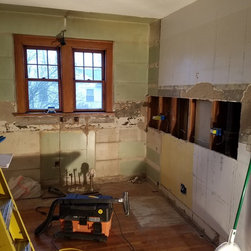
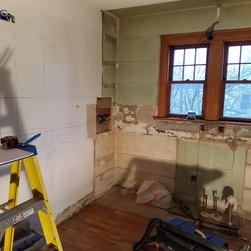
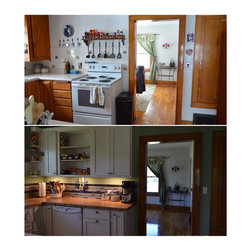
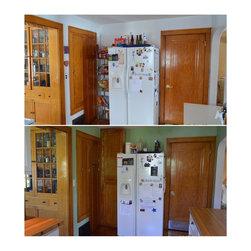
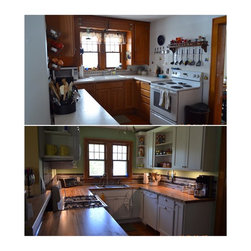
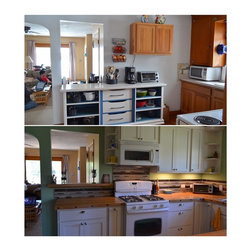
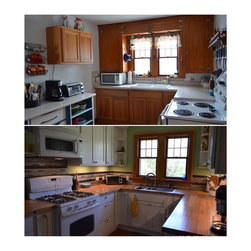
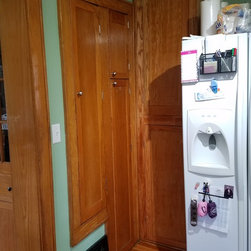
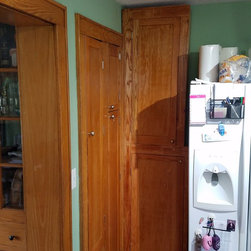
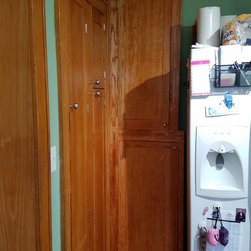
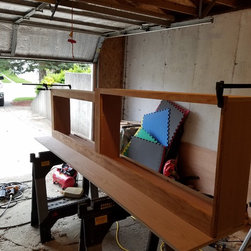
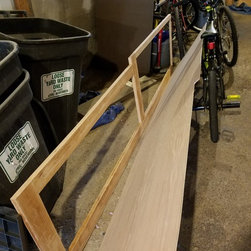
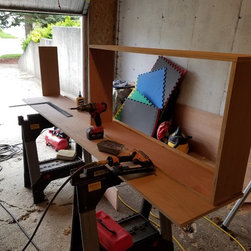
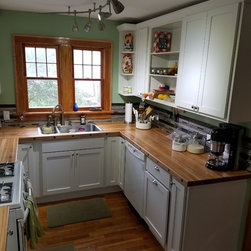
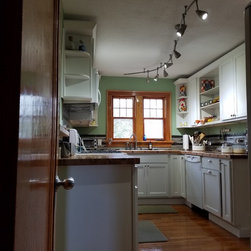
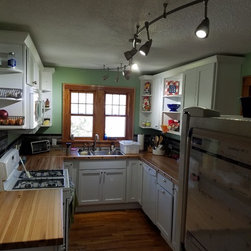
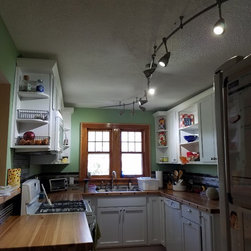
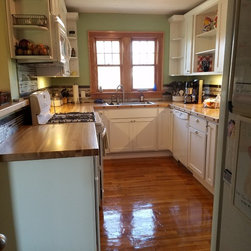
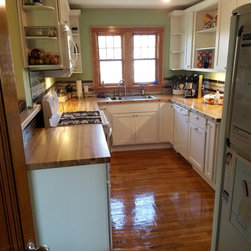
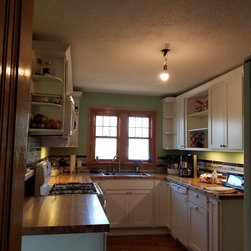
Renovate the Kitchen of a post-WWII tract home. Renovate electric, DWV, plumbing supply lines, and install craftsman Shaker-style (SMARTCabinets (r)) white cabinets with modern touches of stainless steel, brushed nickel, and glass tile backsplash over hand-made hickory countertops. Refinish oak flooring and trim, and reclaim old oak cabinet components to create a custom full height pantry cabinet adjacent to the refrigerator. Some before, during, and after photos of our most recent makeover where we transformed this tired 1944 Farmhouse Kitchen into a functional, fresh, and clean configuration with updated cabinets, hardware, fixtures, custom built butcher-block countertops, and Shaker-style painted maple cabinets. Near the refrigerator, you now see a pantry cabinet constructed from what were once the original red oak built-in cabinet doors that flanked the old kitchen sink. We reclaimed and refinished the doors, as well as some trim pieces from that area and cabinet grade plywood for the cabinet and shelf material, and added some simple pin hinges on all the doors to tie the old and new pieces together. This is yet another reason why it is an important consideration during the design phase to consider reclaiming old wood, windows, doors, and floors -- spending the time and money refinishing to reutilize or repurpose them.
And don't be afraid of the imperfections against the clean, new lines. They become character, and transform a house to a home with a mysterious story that one can only imagine as you look at the dimples, divots, and dings that are underneath the protective finish.
What we created is more than 5 times the original storage area and a despite being a U-shaped Galley Kitchen, it is still comfortable enough to have a conversation with someone while preparing a meal.
Perhaps the greatest benefit of this renovation was creating an ergonomic flow between food storage, preparation, service, clean-up, and storage areas, while permitting traffic flow through the space to the basement staircase (door to the right of the refrigerator) and between the adjacent family and dining rooms to the left and right of the countertops (photos 1 & 4).
And don't be afraid of the imperfections against the clean, new lines. They become character, and transform a house to a home with a mysterious story that one can only imagine as you look at the dimples, divots, and dings that are underneath the protective finish.
What we created is more than 5 times the original storage area and a despite being a U-shaped Galley Kitchen, it is still comfortable enough to have a conversation with someone while preparing a meal.
Perhaps the greatest benefit of this renovation was creating an ergonomic flow between food storage, preparation, service, clean-up, and storage areas, while permitting traffic flow through the space to the basement staircase (door to the right of the refrigerator) and between the adjacent family and dining rooms to the left and right of the countertops (photos 1 & 4).
Project Year: 2017
Project Cost: $10,001 - $25,000
Country: United States
Zip Code: 49015