
1970s Home Renovation | Dublin 6
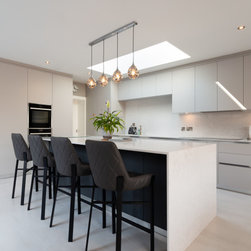
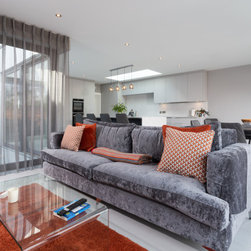
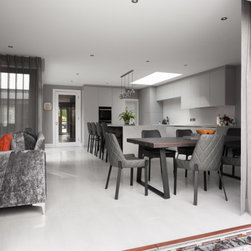
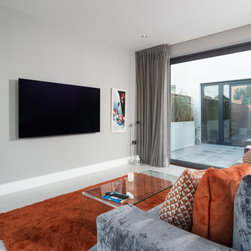
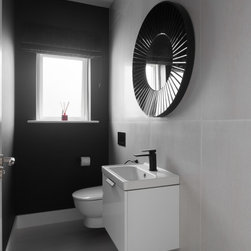
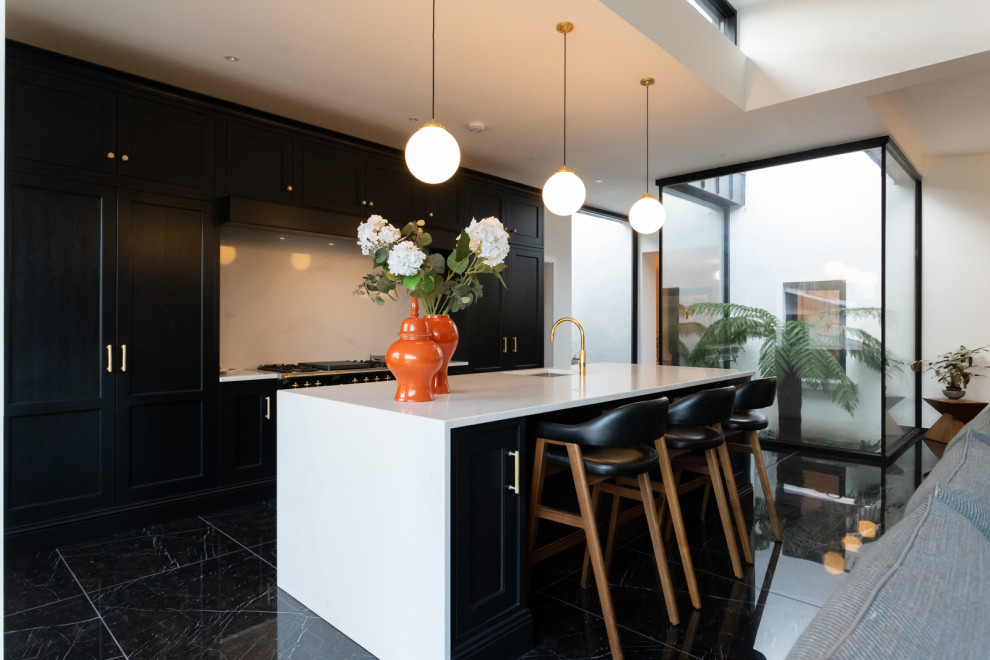
A complete renovation of a 1970s home in Dublin 6, reimagined to suit contemporary family living. The project focused on transforming a dated layout into a bright, open and highly functional home, while introducing a refined and cohesive design language throughout.
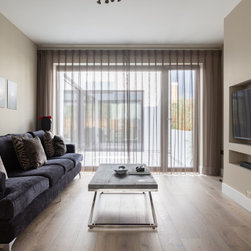
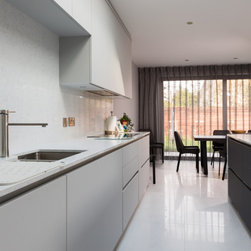
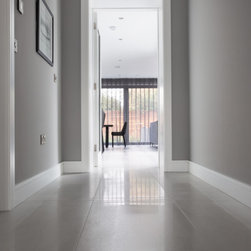
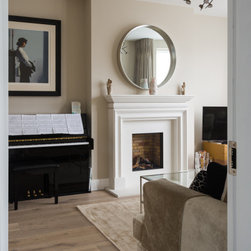
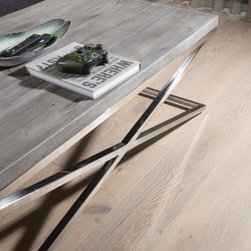
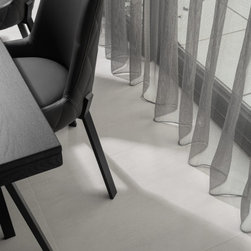
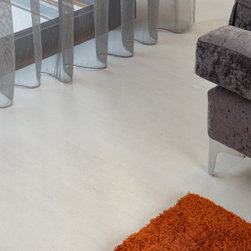
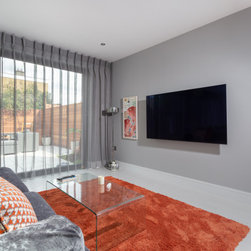
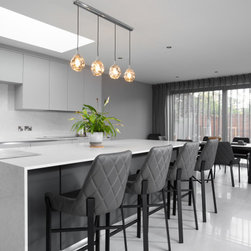
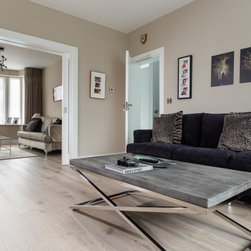
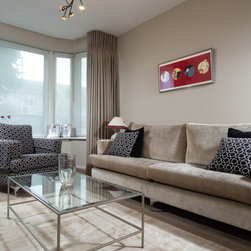
Key interventions included reworking the internal layout to improve flow and connectivity, alongside the introduction of larger openings and improved natural light. The material palette was carefully considered, combining warm timber flooring, clean-lined cabinetry and layered lighting to create depth and balance.
Each space was designed with both function and longevity in mind, resulting in a home that feels calm, modern and tailored to everyday living.
Key interventions included reworking the internal layout to improve flow and connectivity, alongside the introduction of larger openings and improved natural light. The material palette was carefully considered, combining warm timber flooring, clean-lined cabinetry and layered lighting to create depth and balance.
Each space was designed with both function and longevity in mind, resulting in a home that feels calm, modern and tailored to everyday living.
Project Year: 2022
Project Cost: EUR 200,001 - EUR 500,000
Country: Ireland