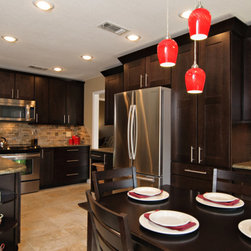


1st Place- Cabinetry Design
OVERVIEW: Nation-wide Design Competition for best cabinet solutions in Kitchen Remodel catergory
USED BY: Empty Nesters in a 1960's ranch style home.
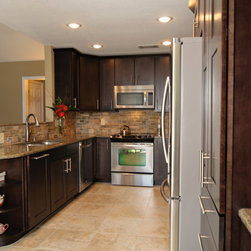
PROBLEM: A tiny pass-thru window at the sink, left the cook very disconnected from the family. Reduce clutter of desk space. Gain more storage & include display items.
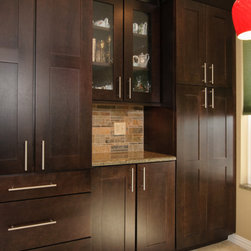
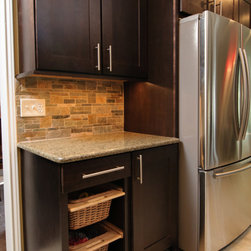
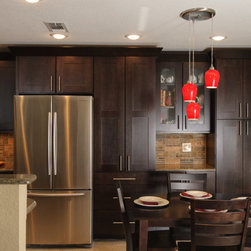
SOLUTION: Opened the sink wall as large as structurally possible. Remove the dated & clutter-catcher desk area. Added floor-to-ceiling pantry cabinets. Broke- up the heavy expanse of pantry cabinets by adding glass dispaly & serving countertop for eat-in dining.
CONTRACTOR: Kathi Fleck of LoneStar Property Solutions
CABINETS: Mid Continent Cabinetry (price listed is for cabinetry only)
USED BY: Empty Nesters in a 1960's ranch style home.
PROBLEM: A tiny pass-thru window at the sink, left the cook very disconnected from the family. Reduce clutter of desk space. Gain more storage & include display items.
SOLUTION: Opened the sink wall as large as structurally possible. Remove the dated & clutter-catcher desk area. Added floor-to-ceiling pantry cabinets. Broke- up the heavy expanse of pantry cabinets by adding glass dispaly & serving countertop for eat-in dining.
CONTRACTOR: Kathi Fleck of LoneStar Property Solutions
CABINETS: Mid Continent Cabinetry (price listed is for cabinetry only)
Project Cost: $50,001 - $75,000
Country: