2 Months! Garage Conversion - ADU - By AGB
Link to the video: https://www.youtube.com/watch?v=W1FA6AjhgZk
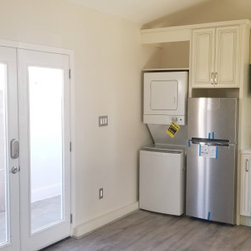
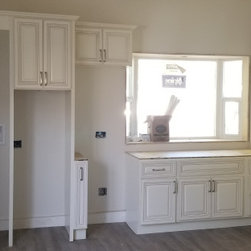
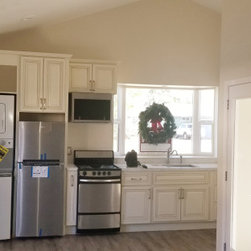
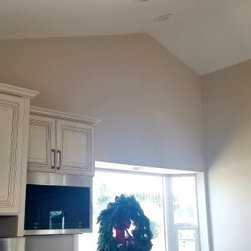
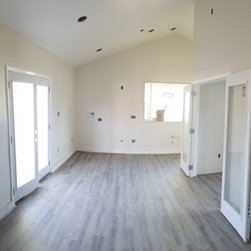
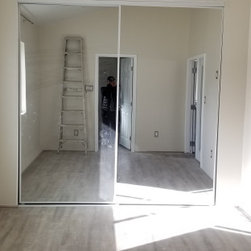
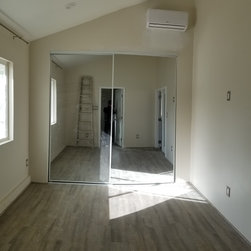
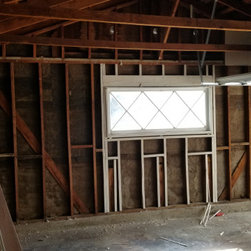
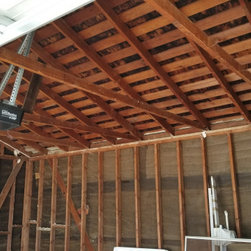
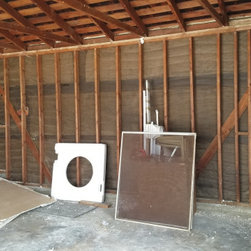
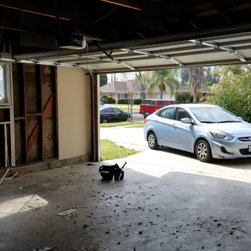
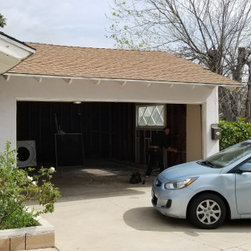
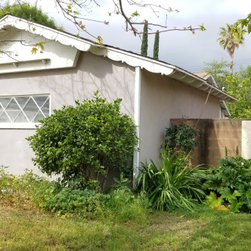
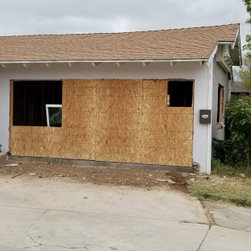
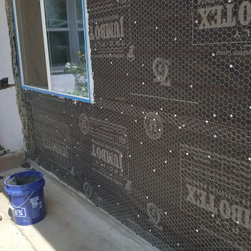
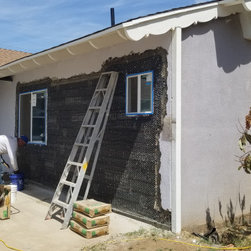
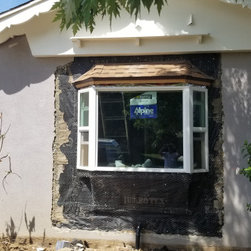
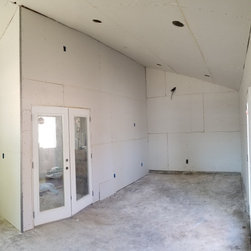
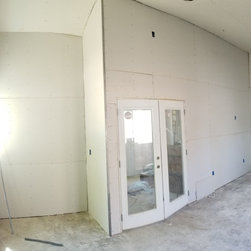
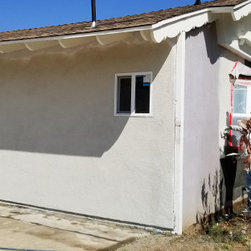
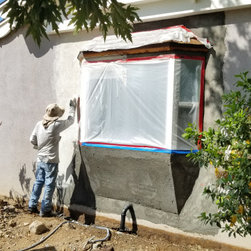
In this garage conversion (ADU) project after approving the design and plans we have started with the process of removing the garage door. creating new footing where the door use to be. framing out the wall, bay window, bedroom window, bathroom window, main entry house door, bedroom framing, bathroom framing and we created vaulted ceiling by sistered joist the roof rafters with 2"x8" new roof rafters to allow us installing proper insulation to meet the title 24 code requests. after framing was done we started the plumbing process. we found the main sewer line and then we brake the concrete slab in the bathroom and kitchen so we can run proper drainage from the garage to the main sewer line. we also run new hot and cold cooper lines from the main house to the attached garage (bathroom, laundry and kitchen new locations). after rough plumbing done we started with the electrical process. adding recessed lights, outlets, GFCI's, switches, sub panel box and new main panel box with meter. we also run new mini splits (air condition) lines (one in each room per title 24 requests). after we passed framing, plumbing, electrical, chicken wires on exterior walls, windows and doors inspection we installed insulation all over exterior walls and ceiling and we passed another inspection (insulation). the next step was to cover the walls and ceiling with drywall (mudding, sanding and painting). installing new waterproof vinyl floors all around the dwelling then finish the bathroom tiles on walls. installing all kitchen cabinets, counter top, appliances, and all plumbing fixtures. installing 2 mini splits, finishing the exterior stucco and paint and creating private entry with vinyl gate, concrete and tile walk-way and another gate to the back-yard.
In this garage conversion (ADU) project after approving the design and plans we have started with the process of removing the garage door. creating new footing where the door use to be. framing out the wall, bay window, bedroom window, bathroom window, main entry house door, bedroom framing, bathroom framing and we created vaulted ceiling by sistered joist the roof rafters with 2"x8" new roof rafters to allow us installing proper insulation to meet the title 24 code requests. after framing was done we started the plumbing process. we found the main sewer line and then we brake the concrete slab in the bathroom and kitchen so we can run proper drainage from the garage to the main sewer line. we also run new hot and cold cooper lines from the main house to the attached garage (bathroom, laundry and kitchen new locations). after rough plumbing done we started with the electrical process. adding recessed lights, outlets, GFCI's, switches, sub panel box and new main panel box with meter. we also run new mini splits (air condition) lines (one in each room per title 24 requests). after we passed framing, plumbing, electrical, chicken wires on exterior walls, windows and doors inspection we installed insulation all over exterior walls and ceiling and we passed another inspection (insulation). the next step was to cover the walls and ceiling with drywall (mudding, sanding and painting). installing new waterproof vinyl floors all around the dwelling then finish the bathroom tiles on walls. installing all kitchen cabinets, counter top, appliances, and all plumbing fixtures. installing 2 mini splits, finishing the exterior stucco and paint and creating private entry with vinyl gate, concrete and tile walk-way and another gate to the back-yard.
Country: United States
Zip Code: 91304