2015 Transitional Parade Home
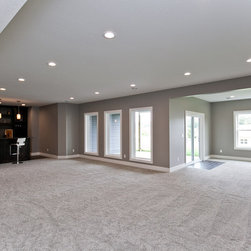
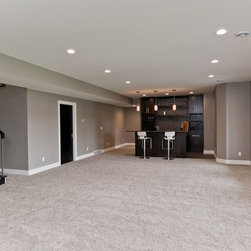
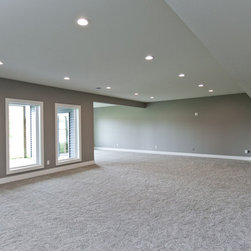
This stunning, walk-out ranch exemplifies quality craftsmanship. This home was custom-designed by Precision Builders to be family friendly, ideal for entertaining and comfortable daily living.
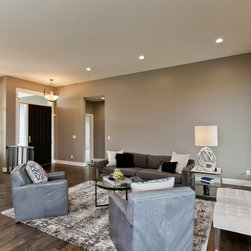
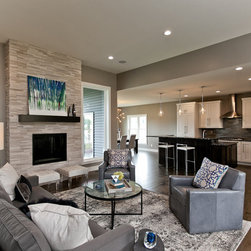
The open concept floor plan features 9-foot and 11-foot ceilings, a stone fireplace and beautiful maple wood floors that seamlessly join the family room, dining area and kitchen as a consistent living space.
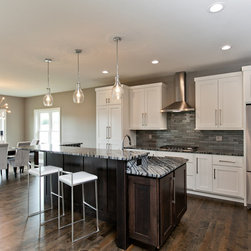
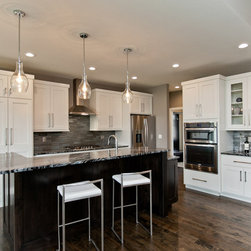
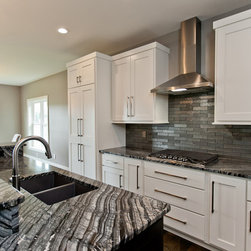
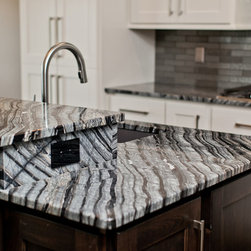
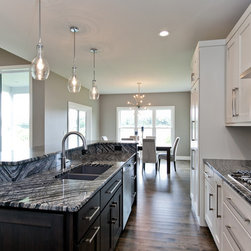
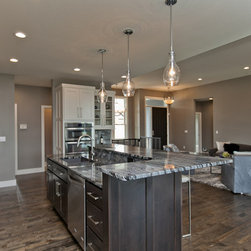
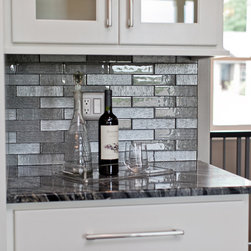
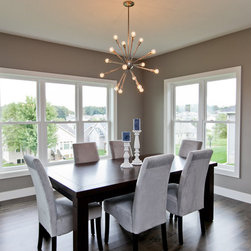
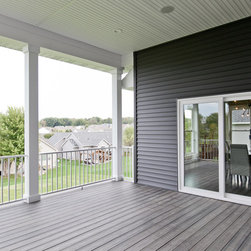
Stainless steel appliances, granite and marble countertops, a hidden pantry and tile backsplash create a sleek and functional kitchen. The dining area provides easy access to an oversized, covered deck.
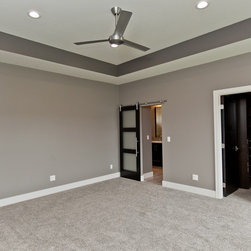
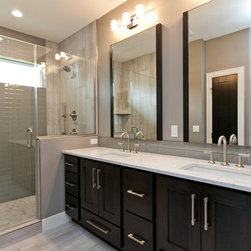
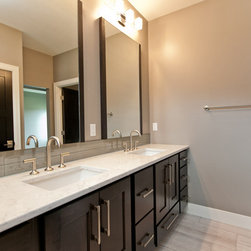
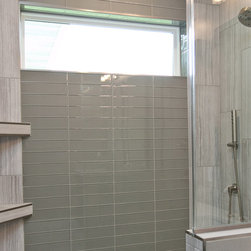
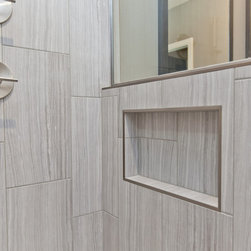
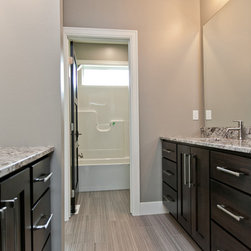
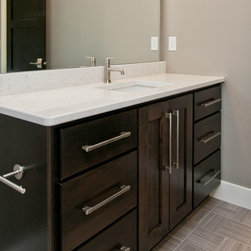
The master suite features a tray ceiling and private bathroom with double vanity sinks and a tile surround shower.
Highlights:
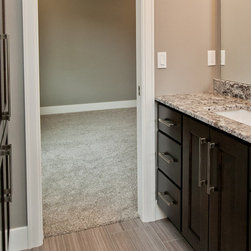
Jack-n-Jill bath
Open concept
Walkout
Lockers
Heated garage with hot/cold water and drain
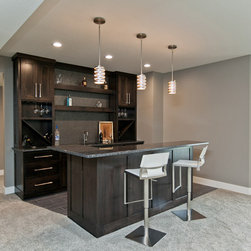
All custom cabinetry
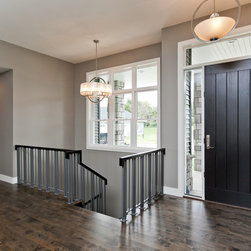
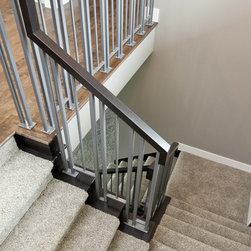
Custom railing
Sonos surround sound system
Central vacuum
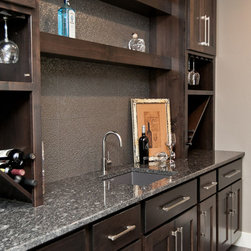
Granite countertops
Wet bar
8-foot front door
Fireplace
The open concept floor plan features 9-foot and 11-foot ceilings, a stone fireplace and beautiful maple wood floors that seamlessly join the family room, dining area and kitchen as a consistent living space.
Stainless steel appliances, granite and marble countertops, a hidden pantry and tile backsplash create a sleek and functional kitchen. The dining area provides easy access to an oversized, covered deck.
The master suite features a tray ceiling and private bathroom with double vanity sinks and a tile surround shower.
Highlights:
Jack-n-Jill bath
Open concept
Walkout
Lockers
Heated garage with hot/cold water and drain
All custom cabinetry
Custom railing
Sonos surround sound system
Central vacuum
Granite countertops
Wet bar
8-foot front door
Fireplace
Country: United States