
2017 Fall Parade Home
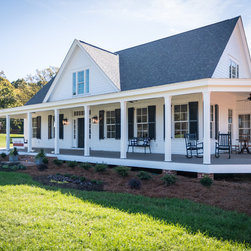
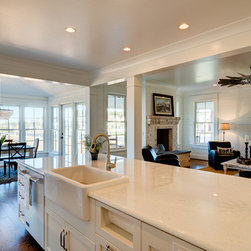
Southern Living plan, Farmhouse Revival, designed by Historical Concepts. This approx. 3,500 square foot, 4 bedroom/ 4 1/2 bath home revives the classic low country style farmhouse with a modified version of Southern Living Magazine's 2012 Idea House.
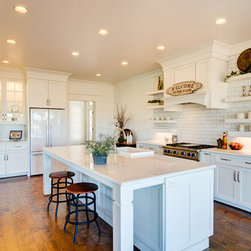
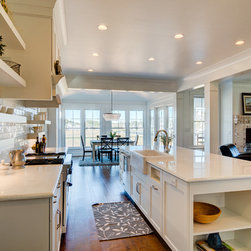
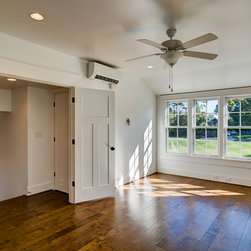
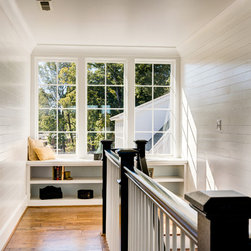
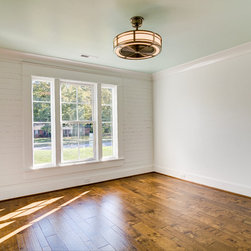
• Traditional and transitional low-country style elements include planked wood wall trim and multi-width plank wood floors throughout.
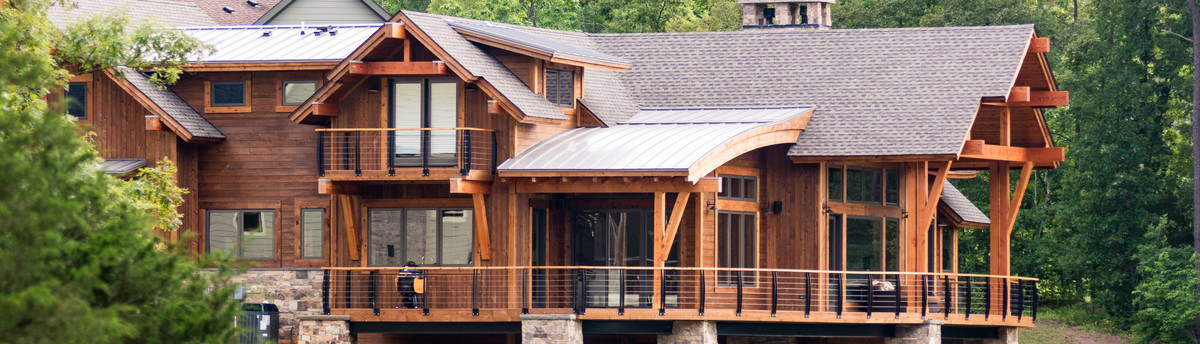
• Extensive outdoor living space includes wrap-around front porch with beadboard ceiling and fans, rear porch with retractable screen, and covered grilling space with shed roof.
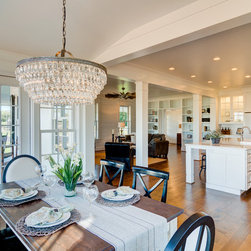
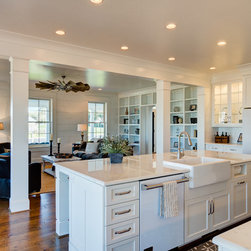
• Spacious great room features custom built-ins and ceiling fan resembling an old windmill.
• Bright dining area has custom trey ceiling, 3 walls of windows, and opens to the porch.
• White vintage farmhouse style appliances
• Bathroom vanities crafted from vintage ice chests
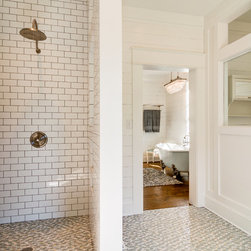
• Large master suite includes private bath with claw-foot tub, subway tile shower and vintage style sinks.
• Pet areas include shower in utility room and custom cubby underneath back stairwell.
• Traditional and transitional low-country style elements include planked wood wall trim and multi-width plank wood floors throughout.
• Extensive outdoor living space includes wrap-around front porch with beadboard ceiling and fans, rear porch with retractable screen, and covered grilling space with shed roof.
• Spacious great room features custom built-ins and ceiling fan resembling an old windmill.
• Bright dining area has custom trey ceiling, 3 walls of windows, and opens to the porch.
• White vintage farmhouse style appliances
• Bathroom vanities crafted from vintage ice chests
• Large master suite includes private bath with claw-foot tub, subway tile shower and vintage style sinks.
• Pet areas include shower in utility room and custom cubby underneath back stairwell.
Project Year: 2017
Country: United States
Others who worked on this project: Carolina Wood Floors