

2017, PIÙ CORNER space
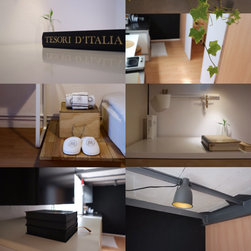
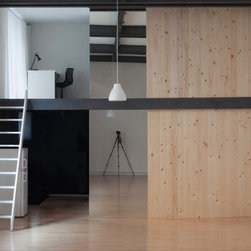
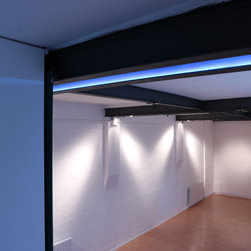
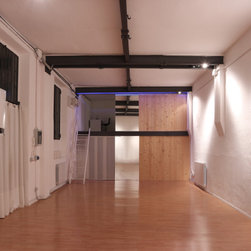
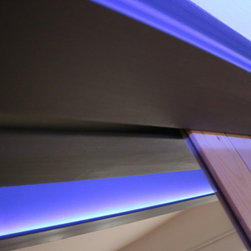
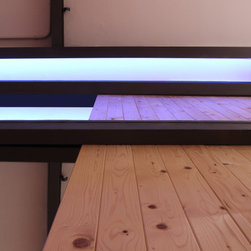
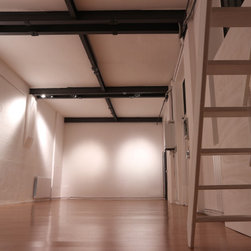
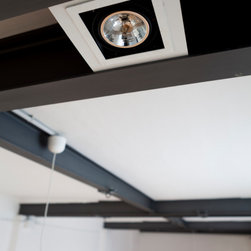
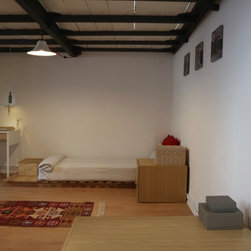
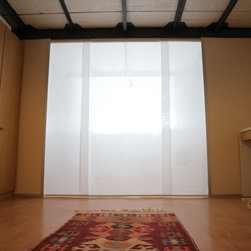
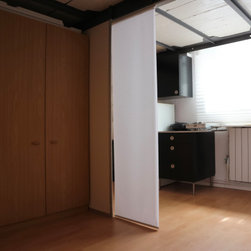
PIÙ CORNER is a contemporary architectural project meticulously crafted by architect Sina Moghanian, who transformed an early twentieth-century industrial structure into a minimalistic, pure, and refined space. Conceived as both an art residency and a working art studio, the space is designed to foster creativity, experimentation, and interdisciplinary exchange.
With a strong commitment to sustainability, all materials and furniture have been sourced from second-hand markets carefully selected and repurposed to align with the project’s philosophy of circular design. The result is a raw yet intentional environment where every element carries history and character.
PIÙ CORNER is more than a space it’s a living platform for artistic and cultural collaboration, where architecture becomes a silent partner in the creative process.
With a strong commitment to sustainability, all materials and furniture have been sourced from second-hand markets carefully selected and repurposed to align with the project’s philosophy of circular design. The result is a raw yet intentional environment where every element carries history and character.
PIÙ CORNER is more than a space it’s a living platform for artistic and cultural collaboration, where architecture becomes a silent partner in the creative process.
Project Year: 2017
Project Cost: EUR 2,001 - EUR 5,000
Country: Italy
Zip Code: 20148