

2018 Custom Building Awards - The Paradime
This home is built on the last ‘in-fill’ lot left in the Tanners Mill Subdivision in Chapin, SC. This unique lot needed some grading and a retaining wall installed to give the homeowners a better sloped driveway and incorporate elements of the Universal Living certification.
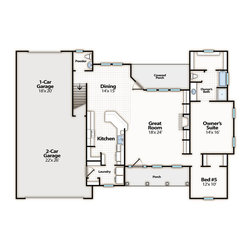
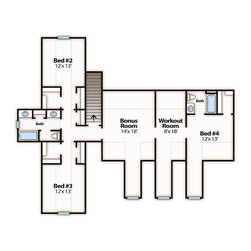
The design parameters for this home included the Owner’s Suite on the first floor, a Flex Space that could be used as a bedroom on the first floor (for future parents that might stay), open floor plan, large Pantry, Utility Room with build-in cubbies, 2 identical Bedrooms for the 2 children, Bonus Room, Work-Out Room, Guest Bedroom and Bath, and a large Garage. Also, a Front Porch to welcome guests and a Rear Porch to enjoy outdoor living.
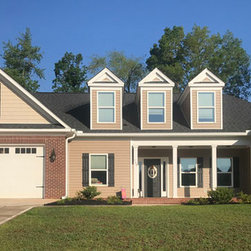
The overall design was a story and a half, with 3 dormers to allow light into the Bonus Room, Work-Out Room, and Guest Bedroom. The drive-through Garage allowed the gables to establish the 2 identical Bedrooms for the children above.
Learn more about this project at our website...
The design parameters for this home included the Owner’s Suite on the first floor, a Flex Space that could be used as a bedroom on the first floor (for future parents that might stay), open floor plan, large Pantry, Utility Room with build-in cubbies, 2 identical Bedrooms for the 2 children, Bonus Room, Work-Out Room, Guest Bedroom and Bath, and a large Garage. Also, a Front Porch to welcome guests and a Rear Porch to enjoy outdoor living.
The overall design was a story and a half, with 3 dormers to allow light into the Bonus Room, Work-Out Room, and Guest Bedroom. The drive-through Garage allowed the gables to establish the 2 identical Bedrooms for the children above.
Learn more about this project at our website...
Project Year: 2017
Project Cost: $200,001 - $500,000
Others who worked on this project: Paradime Construction, Inc.