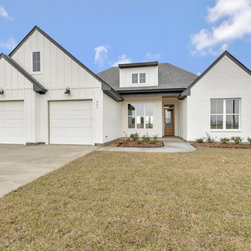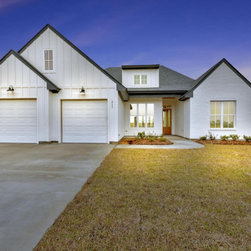

311 Buenos Aires
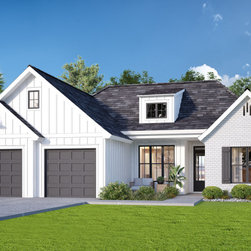
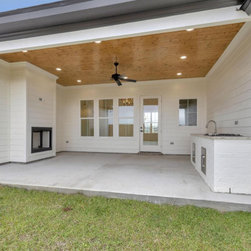
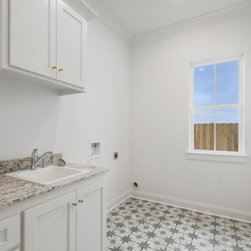
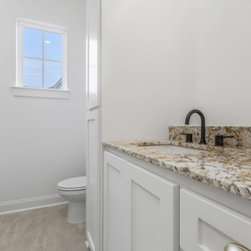
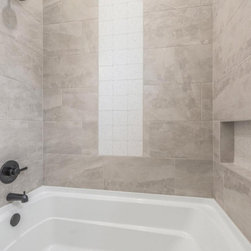
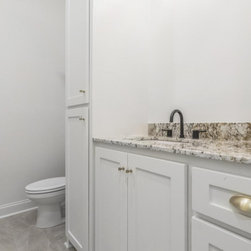
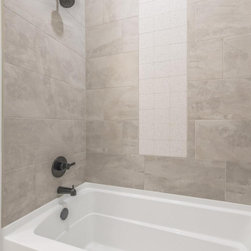
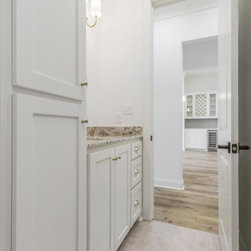
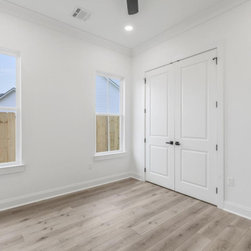
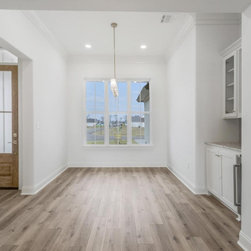
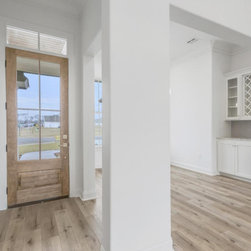
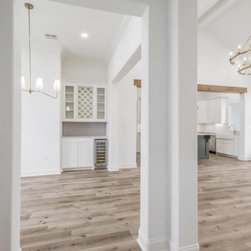
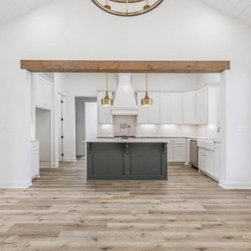
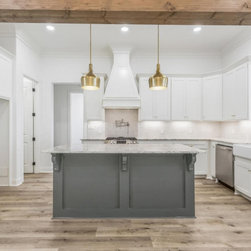
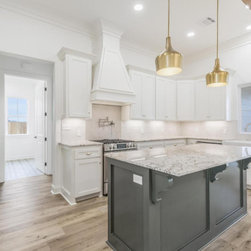
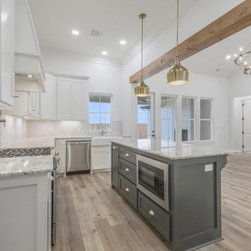
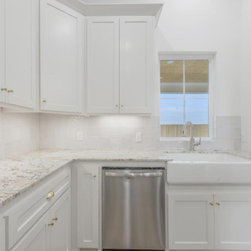
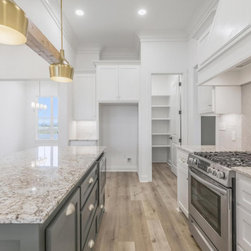
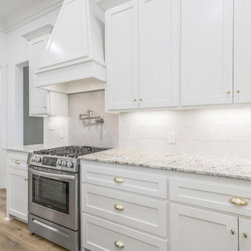
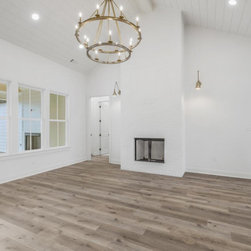
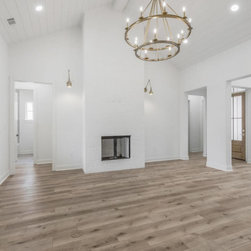
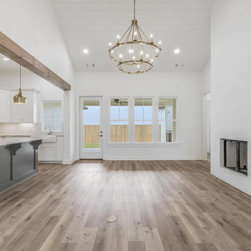
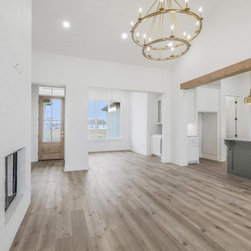
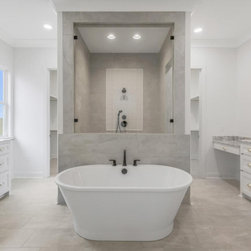
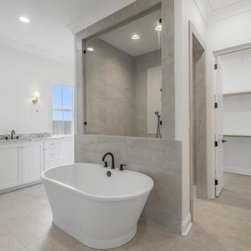
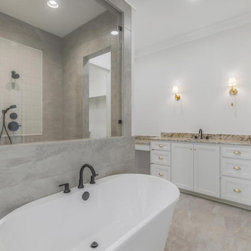
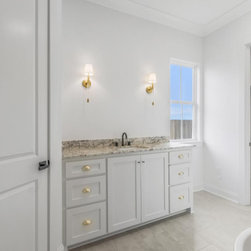
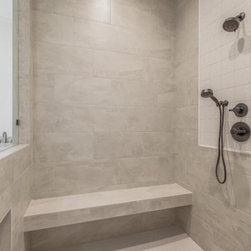
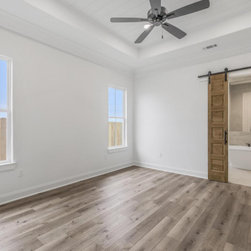
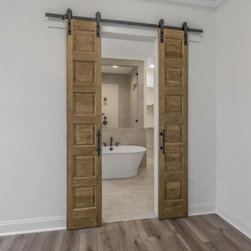
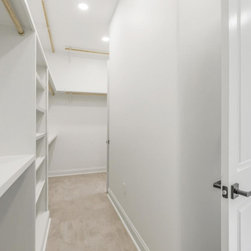
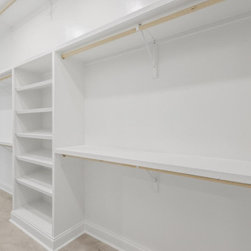
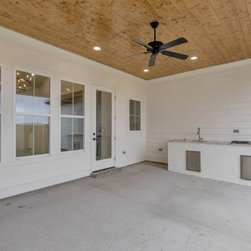
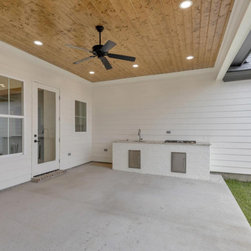
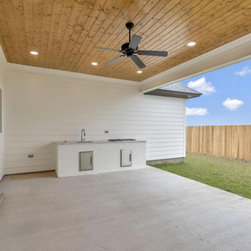
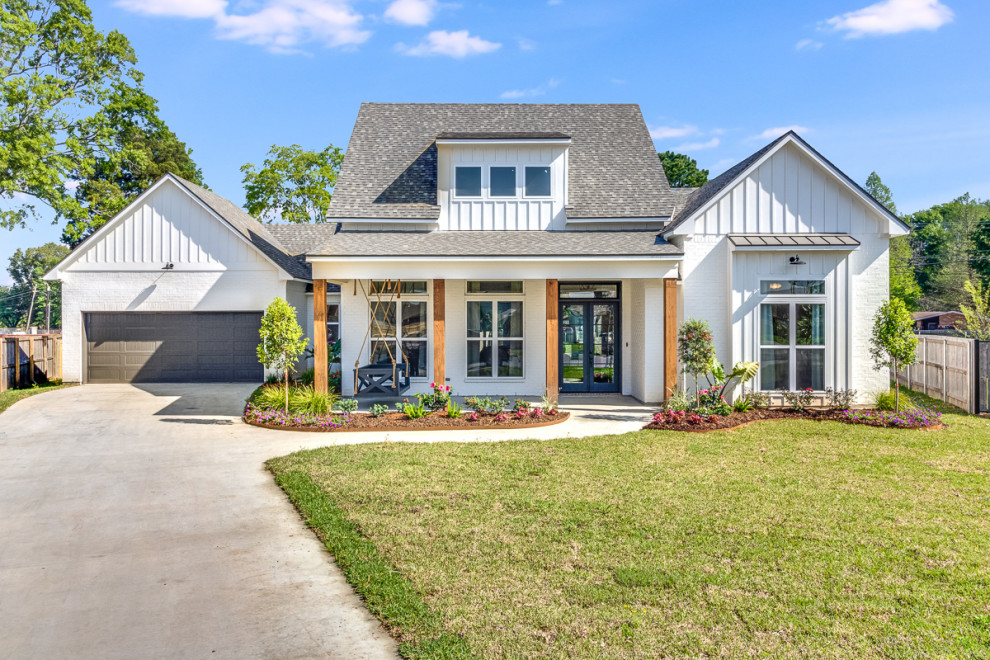
Natural light, spacious rooms and a split floor plan is the basis of this design. The living room has a cathedral ceiling with painted lap siding and a painted brick fireplace. A wood lintel opening separates the living room and kitchen. The kitchen offers a kitchen island, walk-in pantry, apron sink, pot filler, and plenty of cabinet storage. The dining room features a wine bar with a wine cooler. The master bedroom has a 10’ to 11’ tray ceiling with lap siding and double antique barn doors into the master bathroom. The master bath is a dream with large separate vanities, a freestanding tub w/ the custom shower behind and two entries into the master closet. Both bathrooms have custom tiled walls with tub inserts and linen cabinets. The rear porch offers a cooktop and sink as well as another fireplace.
Project Year: 2022
Country: United States
Zip Code: 70592