


3150
REALIZATION
The design reflects an evolution of circulation and assembly strategies previously explored by the firm. Relocating the entry to the lower level aligned circulation with the family’s lifestyle. On a compact footprint, an added floor plate doubled the home’s size to 3,000 SF, (2,400 SF of conditioned space).
GROUNDED
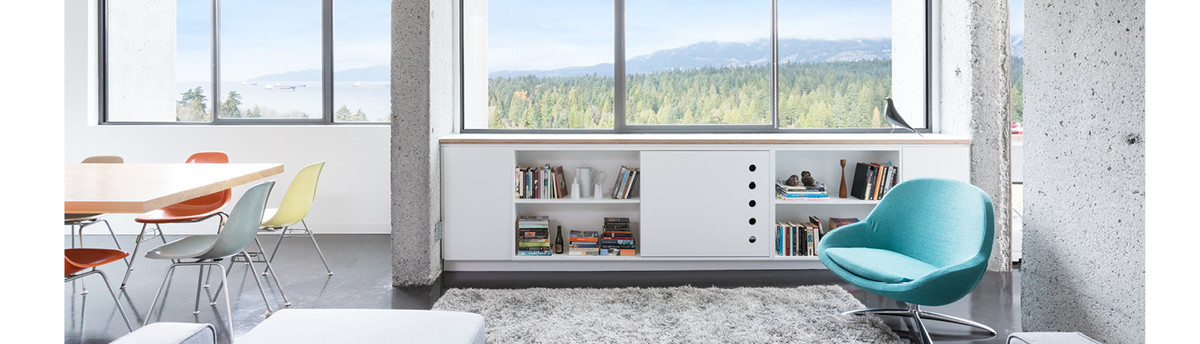
A 35-ton concrete mass anchors the home, as a centerpiece and Trombe wall-absorbing solar energy through the southwest-facing three-level curtainwall. An extended overhang shades against summer heat, while in winter, low sun penetrates into the space. The concrete stores warmth by day and releases it at night, providing passive heating through conduction, radiation, and natural convection- reducing reliance on mechanical systems.
The curtainwall bathes the interior in daylight and defines the main circulation path, lifting the family physically and emotionally through the home.
STRUCTURE
Cross-laminated timber forms the floors and roof planes, glulam beams and columns establish the structural framework, and conventional framing with plywood shearwalls for interior partitions preserves flexibility for plumbing and electrical integration. The hybrid system for vertical and horizontal resistance achieve both efficiency and cost savings, while retaining the warmth of wood.
LIVING
The design places communal spaces (kitchen, dining, and living) on the top, bedrooms on the middle, and utility below. This arrangement elevates life into the treetops, capturing territorial views and daylight while preserving privacy. The project advances sustainable building systems while creating a warm, livable home deeply attuned to its site, its community, and the family at its heart.
The design reflects an evolution of circulation and assembly strategies previously explored by the firm. Relocating the entry to the lower level aligned circulation with the family’s lifestyle. On a compact footprint, an added floor plate doubled the home’s size to 3,000 SF, (2,400 SF of conditioned space).
GROUNDED
A 35-ton concrete mass anchors the home, as a centerpiece and Trombe wall-absorbing solar energy through the southwest-facing three-level curtainwall. An extended overhang shades against summer heat, while in winter, low sun penetrates into the space. The concrete stores warmth by day and releases it at night, providing passive heating through conduction, radiation, and natural convection- reducing reliance on mechanical systems.
The curtainwall bathes the interior in daylight and defines the main circulation path, lifting the family physically and emotionally through the home.
STRUCTURE
Cross-laminated timber forms the floors and roof planes, glulam beams and columns establish the structural framework, and conventional framing with plywood shearwalls for interior partitions preserves flexibility for plumbing and electrical integration. The hybrid system for vertical and horizontal resistance achieve both efficiency and cost savings, while retaining the warmth of wood.
LIVING
The design places communal spaces (kitchen, dining, and living) on the top, bedrooms on the middle, and utility below. This arrangement elevates life into the treetops, capturing territorial views and daylight while preserving privacy. The project advances sustainable building systems while creating a warm, livable home deeply attuned to its site, its community, and the family at its heart.
Project Year: 2025
Project Cost: More than $2,000,000
Country: United States


