

4137 Lotus Cir
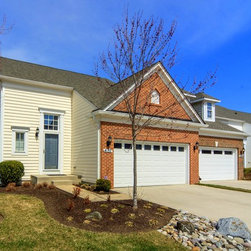
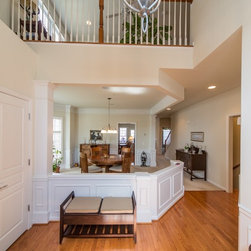
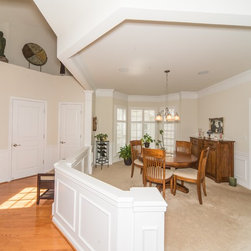
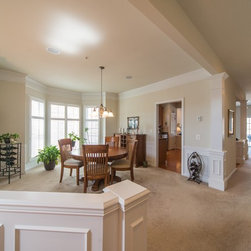
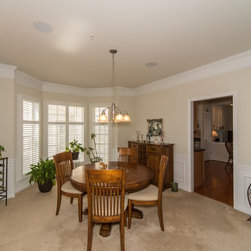
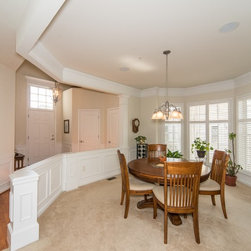
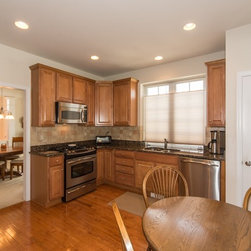
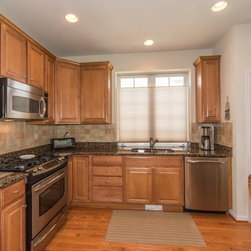
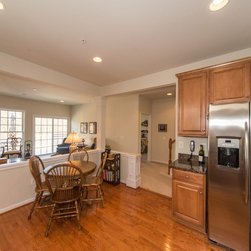
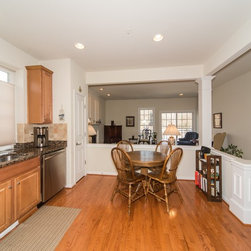
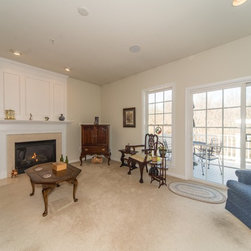
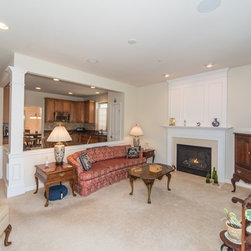
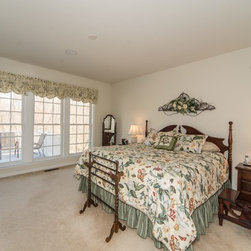
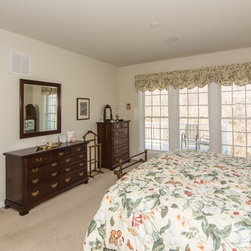
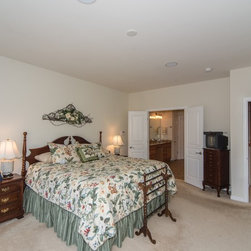
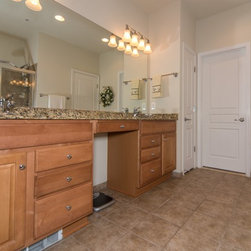
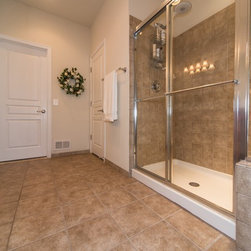
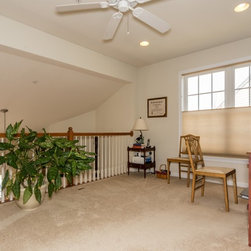
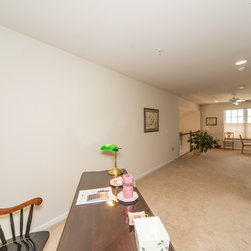
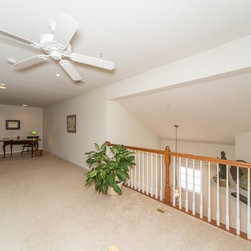
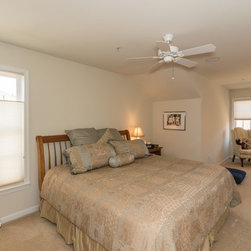
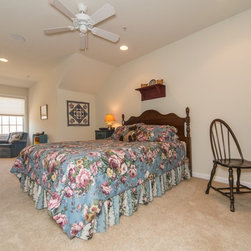
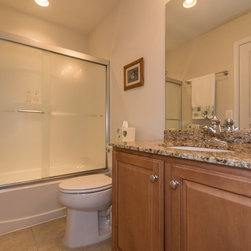
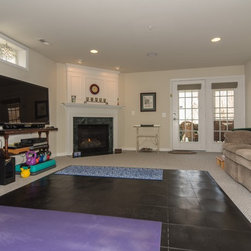
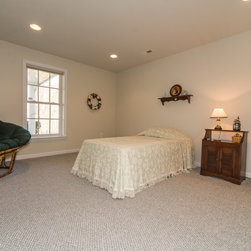
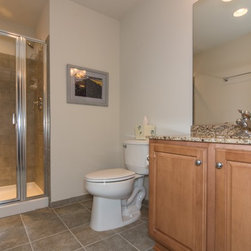
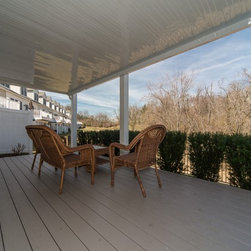
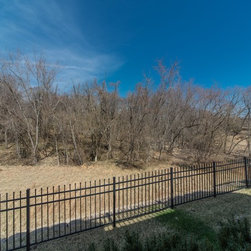
This distinct 55+ Villa is located in the peaceful and serene Taylor Village, in the heart of Ellicott City. The end unit home stands out from the rest with its front main entryway, deep driveway, custom landscape in front and back, and views of the woods from the decks. Step into the bright and spacious two-story foyer with Butterscotch hardwood flooring and views of the open main floor with its 9' ceilings. Sunlight filters through the bay window into the formal dining room adorned with crown molding, chair rail with panel boxes, and columns. The gourmet eat-in-kitchen features hardwood floors, granite counters, gas stove, and Stainless Steel appliances. The grand living room has a marble gas fireplace and access to the oversize, maintenance free TREX deck. The large master bedroom on the main level is a retreat, with views of the woods in the back, its own master bathroom and walk in closet. The bathroom has a double vanity with granite counter and shower with ceramic tile. The upper level offers a loft that spans the entire upstairs, overlooking the foyer, with room for an office as well as a hobby area. Two additional large bedrooms, a dual entry bathroom with tub and granite top vanity complete the upstairs. The finished walkout lower level has a separate den or a possible 4th bedroom, a large recreation room with gas fireplace, full bathroom with shower, and access to a beautiful TREX patio with dry deck above. This PULTE Villa offers luxury and comfort, and comes with an Energy Star Home certificate. SOLD OVER ASKING $453,000
Project Year: 2015
Project Cost: $200,001 - $500,000
Country: United States
Zip Code: 21043
Others who worked on this project: Gress Photography LLC