
431 Balmoral Road
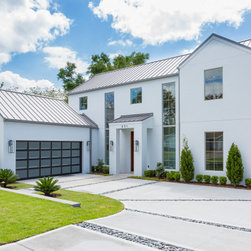
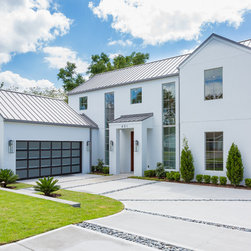
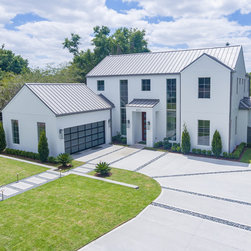
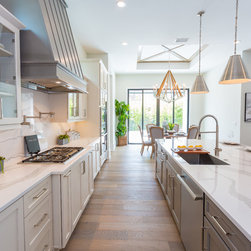
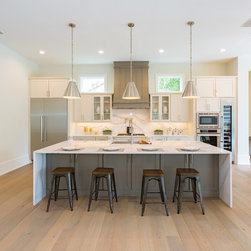
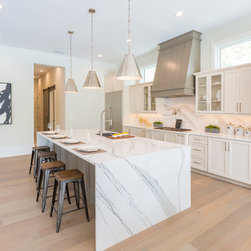
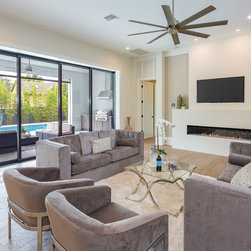
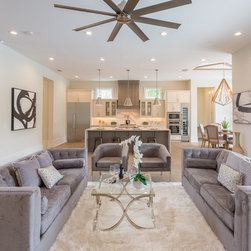
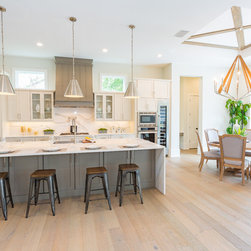
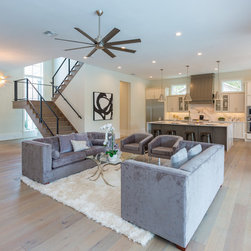
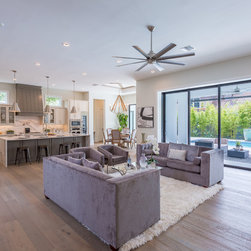
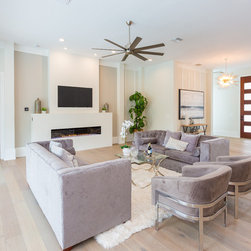
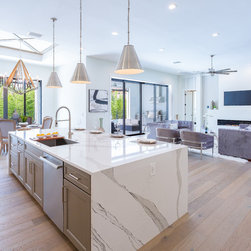
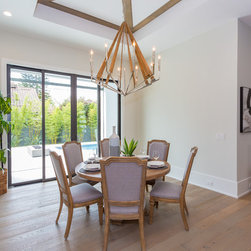
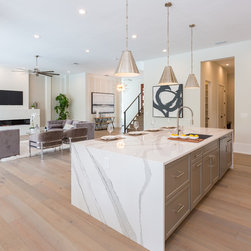
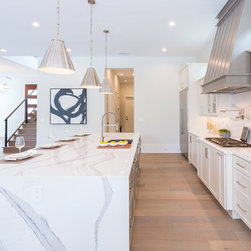
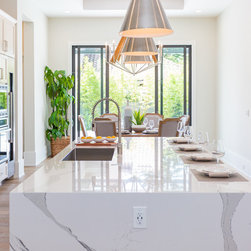
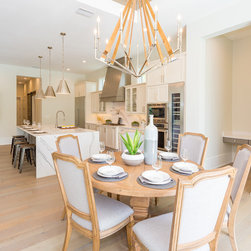
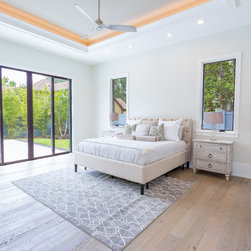
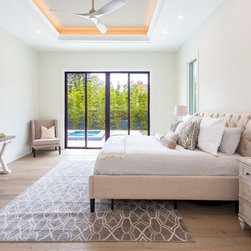
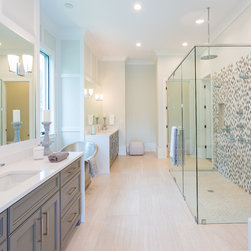
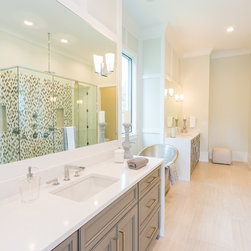
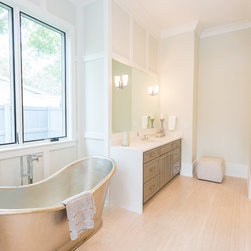
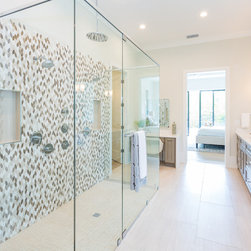
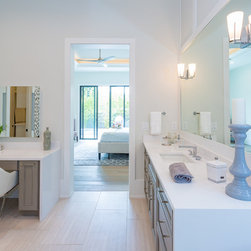
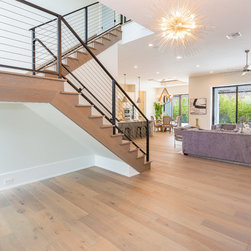
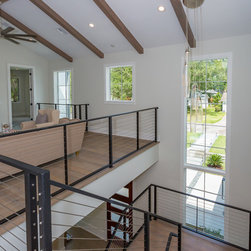
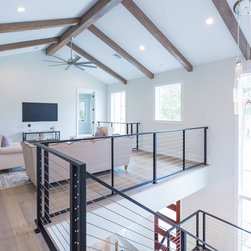
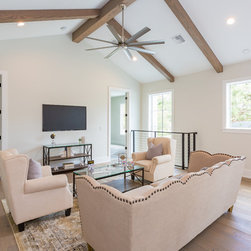
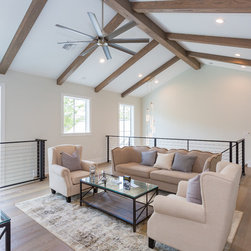
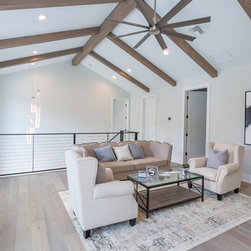
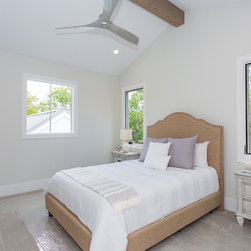
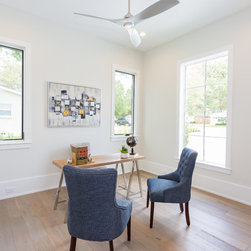
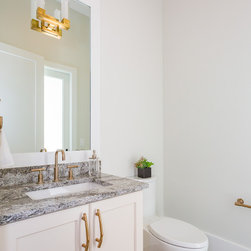
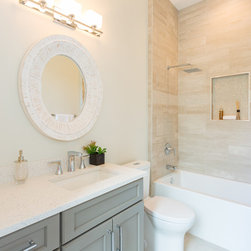
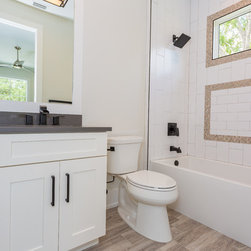
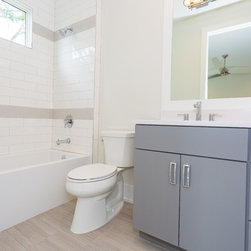
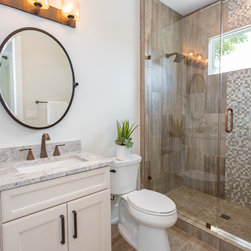
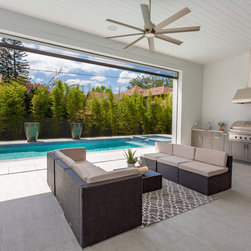
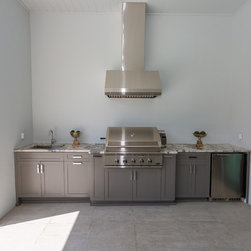
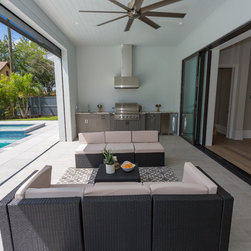
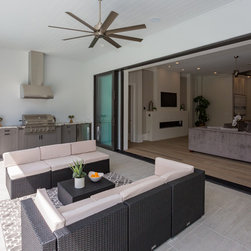
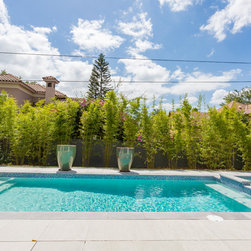
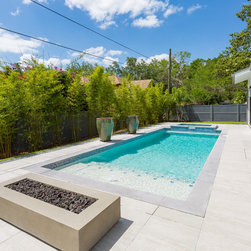
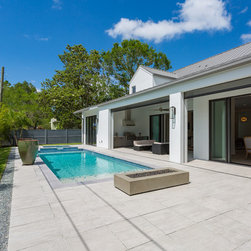
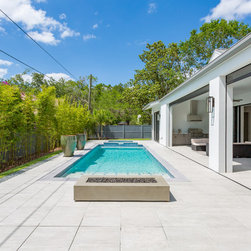
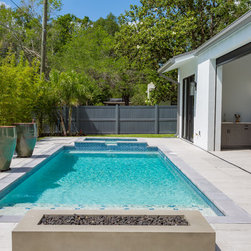
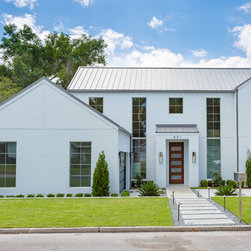
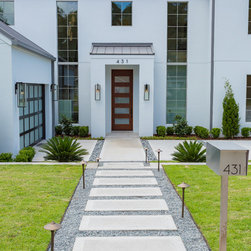
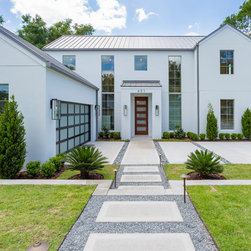
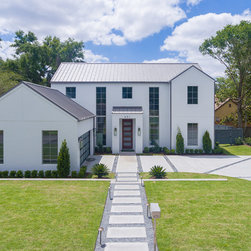
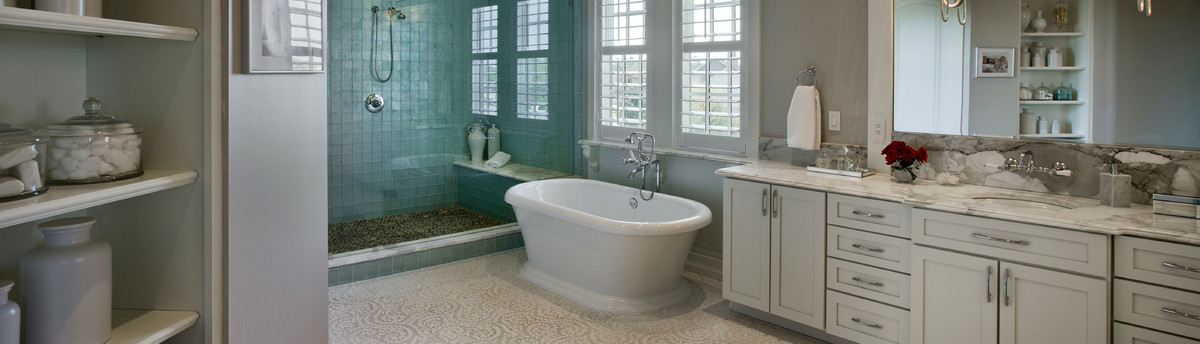
Custom transitional style home in Winter Park, FL 32789. The house consists of 5 bedrooms, 5 full bathrooms and 1 half-bathroom, a 2-car garage, pool and outdoor kitchen/living area, and 4,381 SqFt under air.
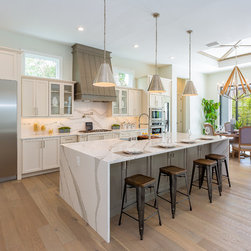
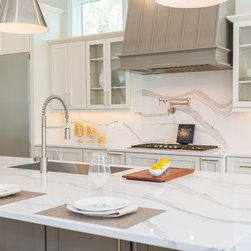
Appliances Include: Built-In Oven, Convection Oven, Dishwasher, Disposal, ENERGY STAR Qualified Dishwasher, ENERGY STAR Qualified Refrigerator, Exhaust Fan, Gas Water Heater, Microwave, Range Hood, Refrigerator, Tankless Water Heater, Washer.
Floor Coverings Include: Carpet, Engineered Hardwood.
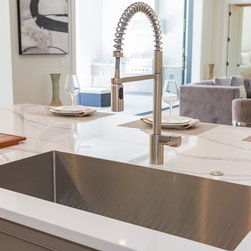
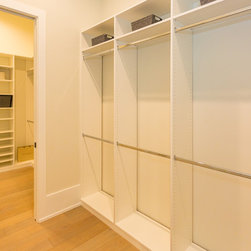
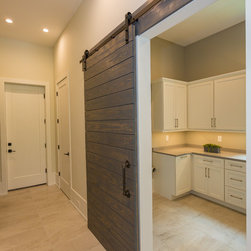
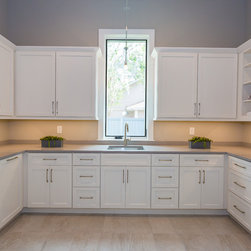
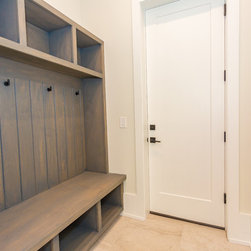
Interior Features Include: Attic, Built in Features, Cathedral Ceilings, Ceiling Fans, Coffered Ceilings, Crown Molding, High Ceilings, Master Bedroom Downstairs, Open Floorplan, Solid Wood Cabinets, Stone Counters, Tray Ceilings, Vaulted Ceilings, Walk-In Closets.
Appliances Include: Built-In Oven, Convection Oven, Dishwasher, Disposal, ENERGY STAR Qualified Dishwasher, ENERGY STAR Qualified Refrigerator, Exhaust Fan, Gas Water Heater, Microwave, Range Hood, Refrigerator, Tankless Water Heater, Washer.
Floor Coverings Include: Carpet, Engineered Hardwood.
Interior Features Include: Attic, Built in Features, Cathedral Ceilings, Ceiling Fans, Coffered Ceilings, Crown Molding, High Ceilings, Master Bedroom Downstairs, Open Floorplan, Solid Wood Cabinets, Stone Counters, Tray Ceilings, Vaulted Ceilings, Walk-In Closets.
Project Year: 2017
Project Cost: $1,000,001 - $1,500,000
Country: United States
Zip Code: 32789
Others who worked on this project: MJS Designers Group, Masterpiece Design Group