
541 Multi Family Development - Unit C
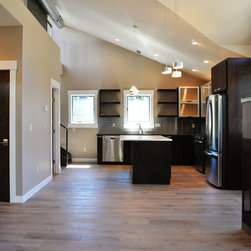
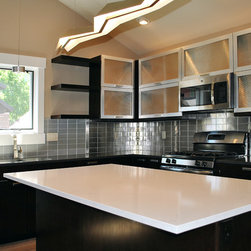
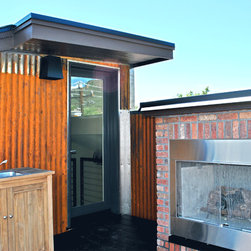
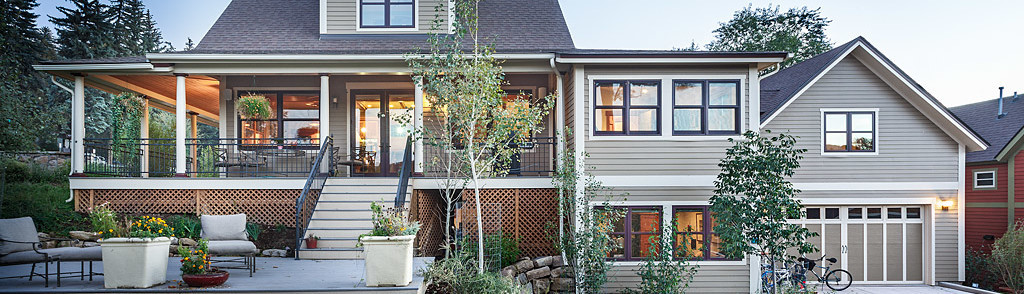
The exterior is a carriage-house look, in accordance with requirements of the Third Avenue Historic District and is a combination of rusted corrugated metal siding, reclaimed wood siding, and composition shingle roofing. The interior is a contemporary look and consists of 3 levels, plus a roof top deck. The main level includes the over-sized 2-car garage and entry. The entry features a 3-story open stairway with steel and reclaimed wood “floating” stairway, with windows on all sides. The entry includes a large closet and access to the garage. The second floor (main living level) has vaulted ceilings, following the roof lines. The great room includes a 3-sided gas fireplace, with tile and reclaimed timber trim. The lower level of Unit C includes a bedroom, bath, and “flex space”, which can be a third bedroom, rec room, man-cave, woman-cave or home theater. The over-size roof top deck has trex surfacing, a built-in wet bar, an exterior gas fireplace, and custom black steel railings. Photography by Heather Mace of RA+A.
Project Year: 2014
Country: United States