

5ive Home
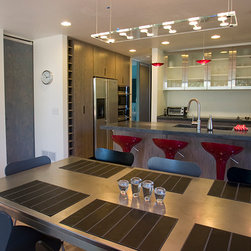
5ive was the first LEED Platinum residence (new construction) in Minnesota. The site was carefully chosen to allow the homeowners access to mass transit and community services. The exterior was designed to be “maintenance light.” The exterior wall panels are thermal mass concrete which earned the project innovation credits at the time of construction. All of the electrical switches and outlets are located on the interior partitions so that there would be no penetrations of the thermal mass panels. Planned rain gardens collect excess runoff and a future roof deck will provide views to downtown Minneapolis. The plan allows the homeowners to gracefully age without having to move or remodel. The kitchen is laid out to promote a better diet. Storage is designed to decrease waste and over-consumption. And, of course, everything in the building is the most energy efficient possible.
Project Year: 2007
Country: United States