
5th Avenue Apartment Combination
Set within a prewar Fifth Avenue building, this project brought together two adjacent apartments to create one expansive home for a young and growing family. With their second child newly born, our clients wanted a sanctuary that balanced the energy of their lives in New York. He is a restaurateur and nightlife figure, she is a wellness founder with a strong social media presence. Together, they envisioned a clean, calm retreat that photographed beautifully but still felt effortless for daily living. Because it was their first home created as a couple, the design also needed to reflect their new shared identity.
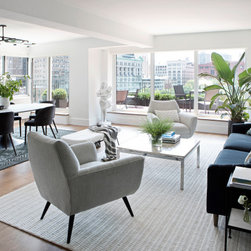
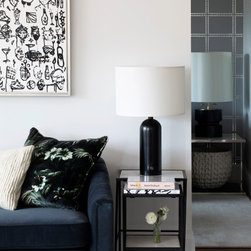
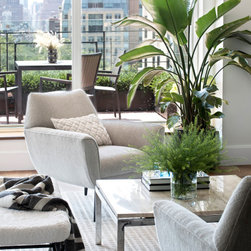
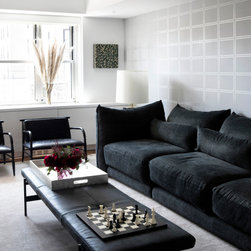
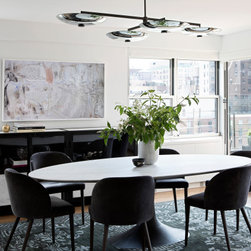
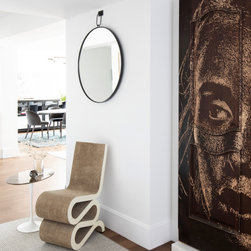
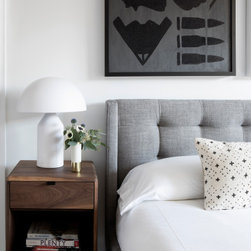
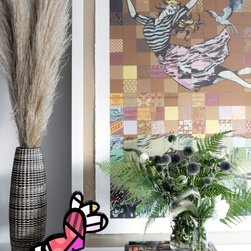
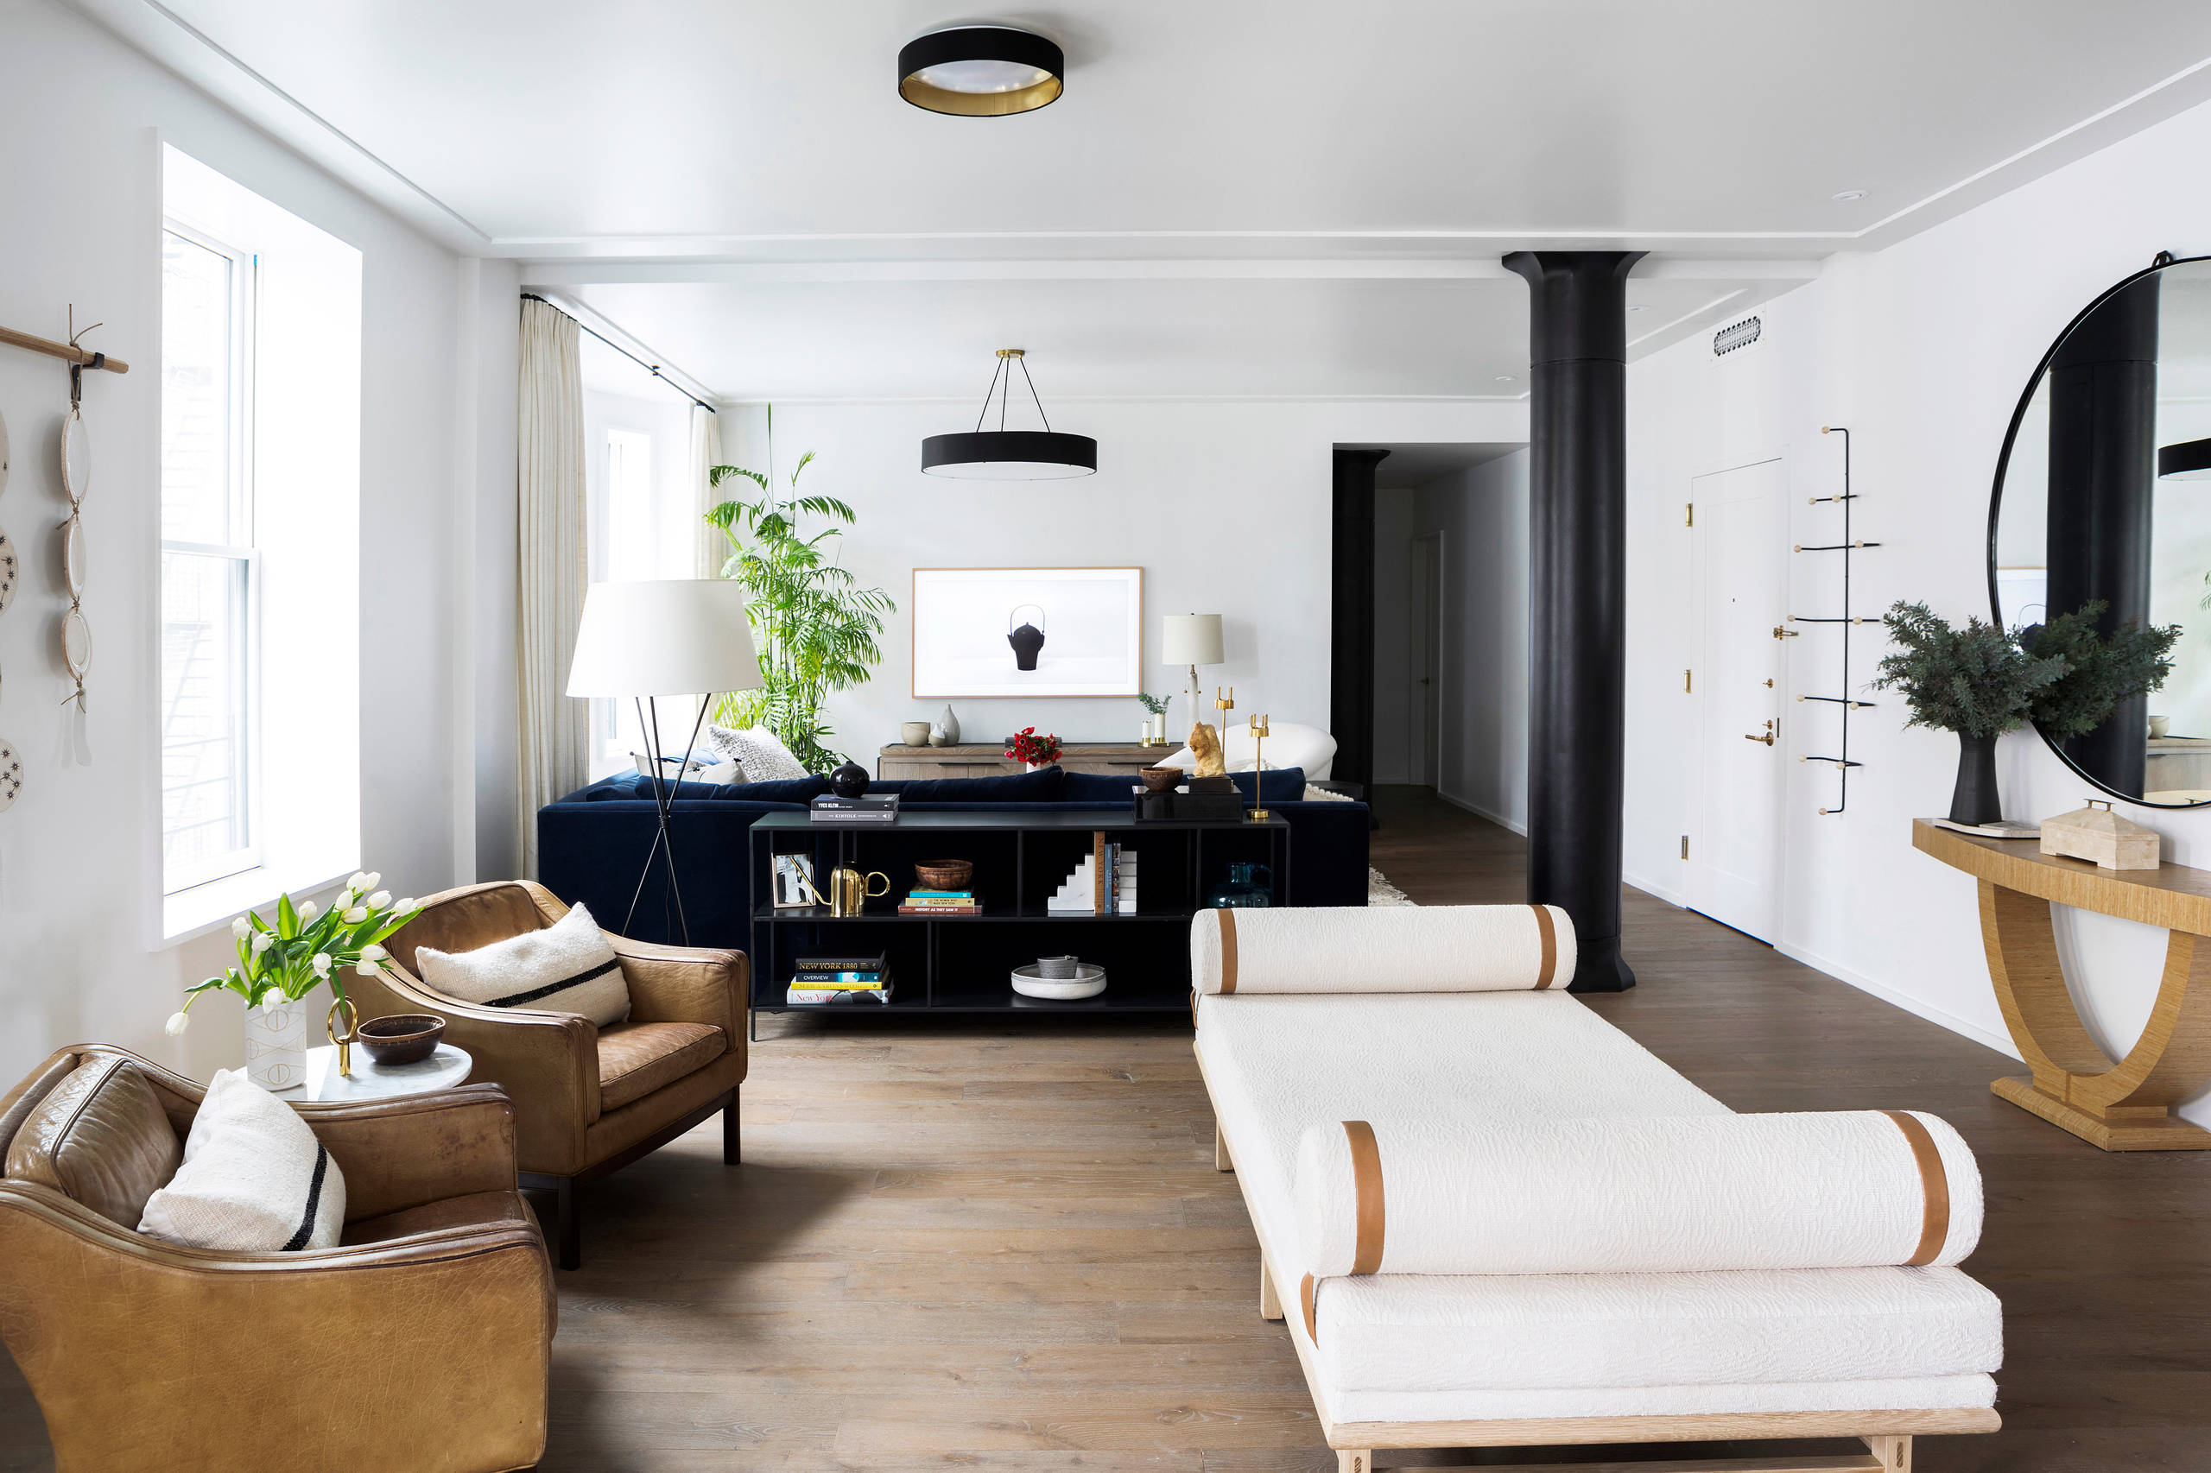
Merging the apartments introduced a series of space planning challenges, all addressed in collaboration with an architect and through the full board and DOB approval process. In the end, the apartment features reorganized circulation to distinguish public from private zones and we worked around the building’s fixed ceiling heights by selecting low slung furniture and ceiling-hugging lighting to keep rooms feeling tall and open. The material palette is soft and neutral, chosen for longevity and easy upkeep. Vintage furnishings and the clients’ extensive art collection provided warmth and personality. One favorite moment is the entry, where a carved door sculpture by VHILS is framed within a custom niche and concealed jib doors disguise the powder room and coat closet.
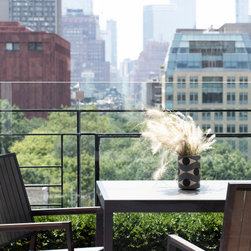
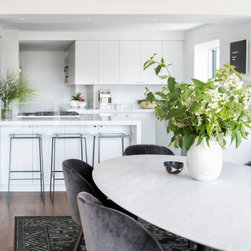
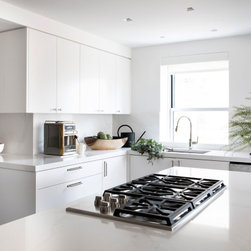
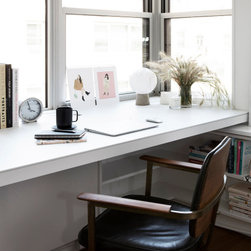
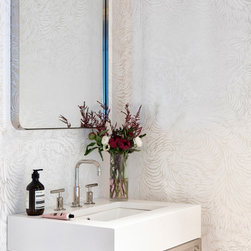
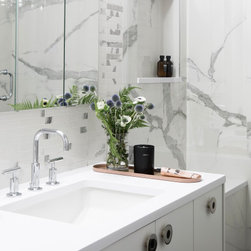
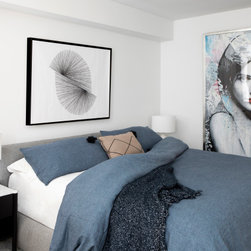
Nearly everything was tailored for real family life. The kitchen is fully custom, painted to match the surrounding walls and ceiling so it visually recedes. A discreet barber station and the laundry area are cleverly hidden behind more jib doors. The long, narrow terrace was divided into two functional zones, one reserved for morning yoga and stretching, the other outfitted with durable, low-maintenance furnishings accented by airy plantings. Inside, we created a small media den for family movie nights, along with bedrooms that offer quiet, restorative space away from the main living areas. Durable quartz kitchen surfaces, porcelain stone bathrooms, and thoughtful storage support a home that feels equal parts quiet, calm, and oasis.
Merging the apartments introduced a series of space planning challenges, all addressed in collaboration with an architect and through the full board and DOB approval process. In the end, the apartment features reorganized circulation to distinguish public from private zones and we worked around the building’s fixed ceiling heights by selecting low slung furniture and ceiling-hugging lighting to keep rooms feeling tall and open. The material palette is soft and neutral, chosen for longevity and easy upkeep. Vintage furnishings and the clients’ extensive art collection provided warmth and personality. One favorite moment is the entry, where a carved door sculpture by VHILS is framed within a custom niche and concealed jib doors disguise the powder room and coat closet.
Nearly everything was tailored for real family life. The kitchen is fully custom, painted to match the surrounding walls and ceiling so it visually recedes. A discreet barber station and the laundry area are cleverly hidden behind more jib doors. The long, narrow terrace was divided into two functional zones, one reserved for morning yoga and stretching, the other outfitted with durable, low-maintenance furnishings accented by airy plantings. Inside, we created a small media den for family movie nights, along with bedrooms that offer quiet, restorative space away from the main living areas. Durable quartz kitchen surfaces, porcelain stone bathrooms, and thoughtful storage support a home that feels equal parts quiet, calm, and oasis.
Project Cost: $500,001 - $750,000
Country: United States
Zip Code: 10003