
6225 Kollmeyer
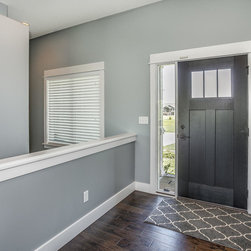
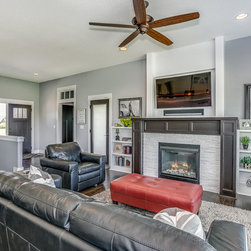
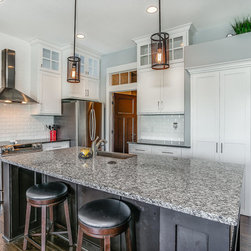
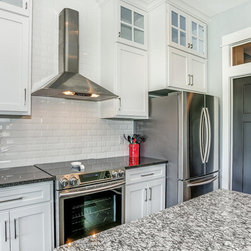
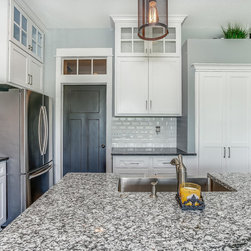
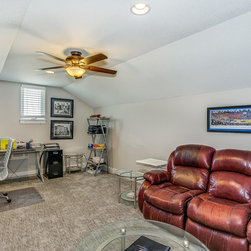
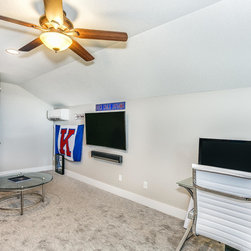
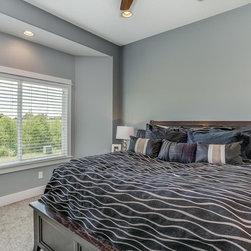
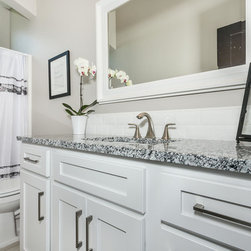
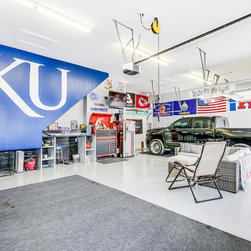
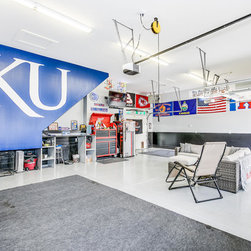
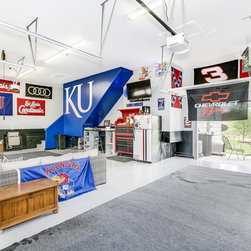
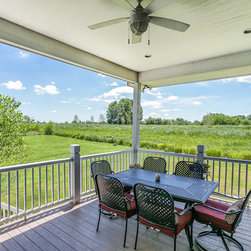
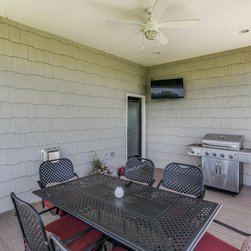
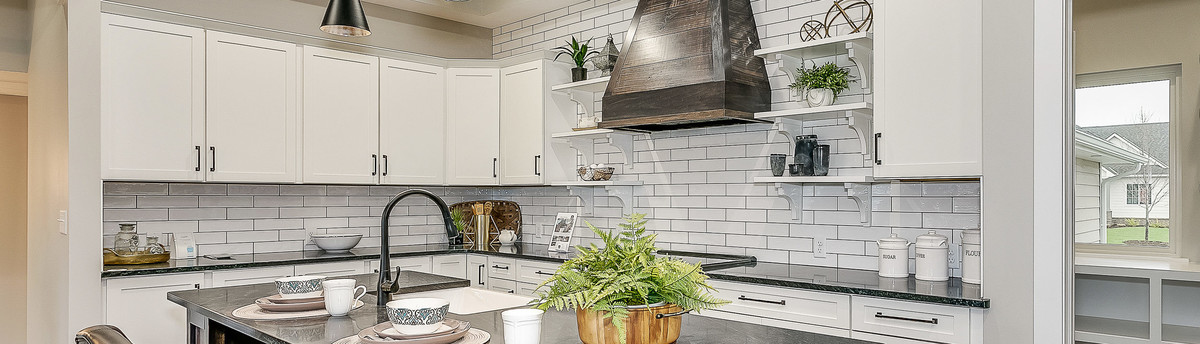
Hardwood floors are throughout the living, kitchen, and dining. Kitchen is striking with white cabinets with glass accent doors, farmhouse sink located in huge island with bookcase storage on end, and large walk in pantry. Granite is on all countertop surfaces. Lighting upgrades including nearly 30 can lights make this home shine. Custom shelves frame the decorative fireplace in the large living. Master suite has vestibule entry leading to bath with separate tub and shower and huge walk in closet that walks around connecting to back entry and laundry. Tile located in master and hall baths, and laundry. Huge 12’x20’ bonus room located above the garage! Large white base and case trim in the home. Huge 13’x17’ deck is completely secluded and covered and is on the east side of the home, perfect for relaxing with it’s tv and ceiling fan. Gas line is run to the deck for your grill! The garage is huge and has an extra overhead door in the rear with extra concrete pad out back. The garage is also insulated and heated.
Project Cost: $200,001 - $500,000
Country: United States