
70s inspired back yard
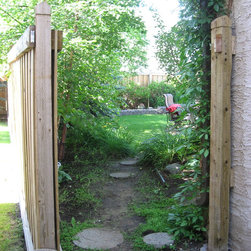
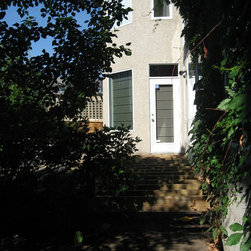
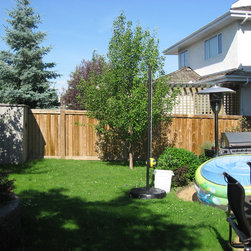
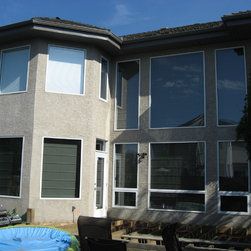
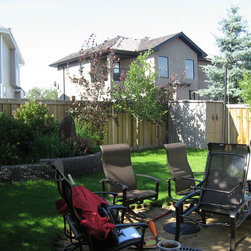
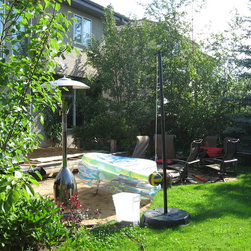
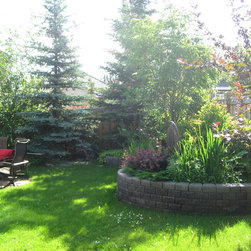
Urban back yard in Edmonton, AB, Canada. The client came to me wanting to solve the following issues: sun blazing through the large windows of the living quarters backing to this south facing back yard, insect infestation below their wooden deck and privacy issues - feeling overlooked by neighbouring properties. (See BEFORE photographs.)
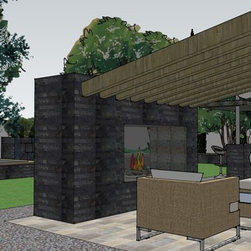
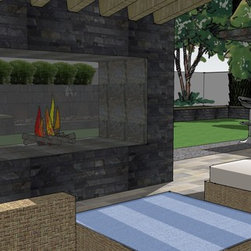
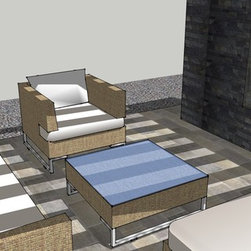
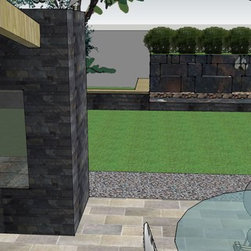
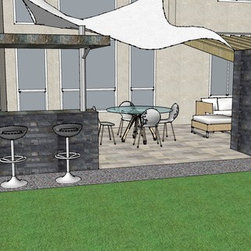
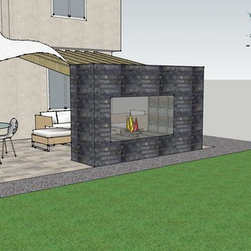
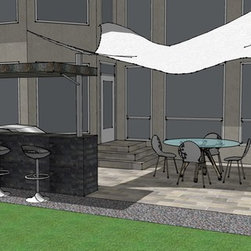
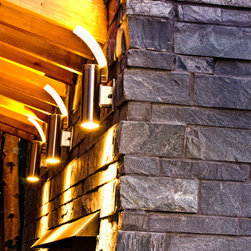
The desire was in addition to solving the above problems to incorporate an outdoor fireplace, small outdoor kitchen/ BBQ with bar area, lawn and possibly a water feature. The client expressed a strong affection of all things coming from the 1970s - strong geometric designs and outlines are the backbone for their aesthetic value. Out of the 2 presented design visuals the client chose the one outlined below that contained all the desired elements inclusive of a small herbal garden that is not directly visible upon entering the yard and a hard structure over the bar area that contains intensity adjustable swiveling pot lights for additional lighting. (See DESIGN VISUAL images.)
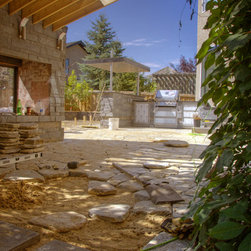
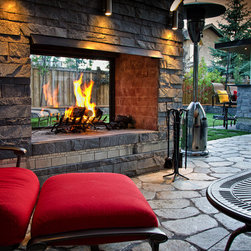
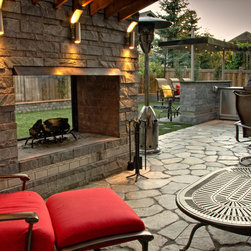
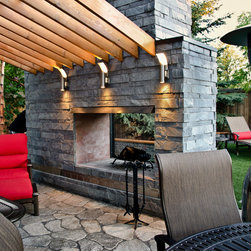
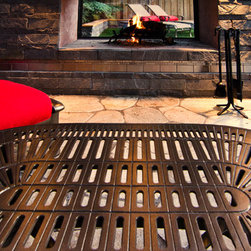
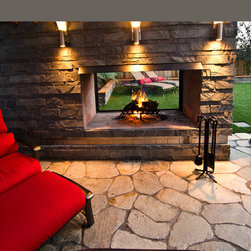
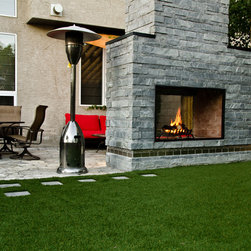
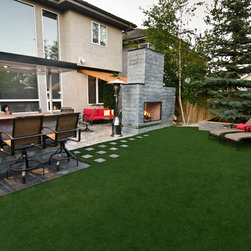
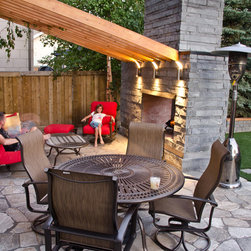
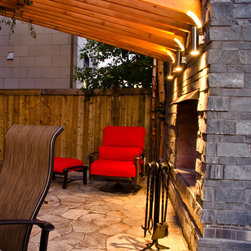
The idea was for the fireplace and the adjoining pergola to shield the house from the harsh sunlight and still allow for the yard to be used during the long cold winter periods in Edmonton. The fireplace is a multifunctional feature in this yard - it also serves as a divider and creator of privacy while it allows for limited framed views of the garden through the large glass 'window', it holds ornamental as well as practical value. The changes to the fireplace design are visible due to the change of function from a gas powered fireplace to a wood-burning one that required a rather tall chimney. (See photographs.)
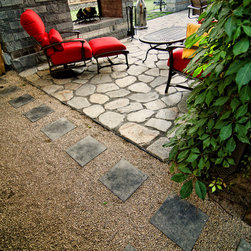
The back yard is different from most Edmonton back yards as it used a lot of natural stone as opposed to popular and easily installable precast concrete pavers. The flagstone patio or 'crazy paving' as they call it in England was a preferred choice over cut stone due to the method of laying (dry install) as well as the frequent ground movement due to deep freeze and thaw in Edmonton.
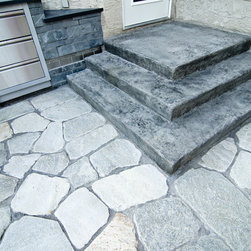
The steps coming from the back door are concrete finished to look as if they were carved in stone. Unfortunately the photograph doesn't do them justice but the contractor did an excellent job in matching the darker colour to the side stepping stones as well as incorporating glittery elements that made the surface sparkle in the sun just as the quartz patio stone.
And finally the water feature was the only hardscaping element from the design visual that you cannot find in the after photos as it was never built. The idea was for the waterfeature to represent a contemporary waterfall comprised of rectangular blocks of stone positioned such that water breaking over them would give a nice yet not overbearing waterfall sound effect.
The desire was in addition to solving the above problems to incorporate an outdoor fireplace, small outdoor kitchen/ BBQ with bar area, lawn and possibly a water feature. The client expressed a strong affection of all things coming from the 1970s - strong geometric designs and outlines are the backbone for their aesthetic value. Out of the 2 presented design visuals the client chose the one outlined below that contained all the desired elements inclusive of a small herbal garden that is not directly visible upon entering the yard and a hard structure over the bar area that contains intensity adjustable swiveling pot lights for additional lighting. (See DESIGN VISUAL images.)
The idea was for the fireplace and the adjoining pergola to shield the house from the harsh sunlight and still allow for the yard to be used during the long cold winter periods in Edmonton. The fireplace is a multifunctional feature in this yard - it also serves as a divider and creator of privacy while it allows for limited framed views of the garden through the large glass 'window', it holds ornamental as well as practical value. The changes to the fireplace design are visible due to the change of function from a gas powered fireplace to a wood-burning one that required a rather tall chimney. (See photographs.)
The back yard is different from most Edmonton back yards as it used a lot of natural stone as opposed to popular and easily installable precast concrete pavers. The flagstone patio or 'crazy paving' as they call it in England was a preferred choice over cut stone due to the method of laying (dry install) as well as the frequent ground movement due to deep freeze and thaw in Edmonton.
The steps coming from the back door are concrete finished to look as if they were carved in stone. Unfortunately the photograph doesn't do them justice but the contractor did an excellent job in matching the darker colour to the side stepping stones as well as incorporating glittery elements that made the surface sparkle in the sun just as the quartz patio stone.
And finally the water feature was the only hardscaping element from the design visual that you cannot find in the after photos as it was never built. The idea was for the waterfeature to represent a contemporary waterfall comprised of rectangular blocks of stone positioned such that water breaking over them would give a nice yet not overbearing waterfall sound effect.
Country: Canada